When choosing modular roof tiles, we don’t have to worry about their quality—they’re one of the best types of roof coverings. What should you know about them?
In this post, you’ll learn about:
Metal roof tiles are one of the most popular roof coverings in Poland—they combine aesthetics with durability while helping to optimize construction costs. However, to fully realize their potential, the right approach is crucial at every stage: from transportation and storage, through assembly, to use in varying weather conditions.
In the series “Metal Roof Tiles: No Secrets,” we address the most important issues that can determine a roof’s durability and watertightness. We highlight best practices, debunk myths, and offer tips on how to avoid common mistakes. This information is not only for roofers but also for investors who want to have a real impact on the quality of their investment.
Modular roof tiles are currently one of the most popular choices for modern roofs—both in single-family homes and commercial construction. Prefabricated modules with standardized dimensions ensure a high-quality aesthetic, quick assembly, and a highly predictable final result. When choosing a modular roof tile, there’s no need to worry about quality—this is one of the most refined types of roof coverings, manufactured from certified steel and protected by modern protective coatings. Their design minimizes the risk of installation errors, reduces waste, and simplifies logistics on the construction site. In this article , we take a closer look at modular roof tiles: we explain how they differ from sheet metal roof tiles, what their real advantages and limitations are, what to look for when choosing a profile and coating, and why they fit so well with the needs of contemporary architecture.
Modular roof tiles come in the form of panels with a high-quality steel core, a zinc coating that ensures corrosion resistance (typically 275 g/m²), and a protective paint finish. Each panel is approximately 1 m wide and 0.4–0.8 m long and can be either single- or double-module, depending on the model. The roof coverings are meticulously crafted down to the smallest detail—they feature folded edges, concealed screw fasteners, and distinct embossing, giving them a more elegant and professional appearance on the roof than traditional tailored roof tiles.
Investors appreciate it primarily for its appearance. Modular roof tiles are available in designs that complement both modern architecture and classical-style buildings. The panels feature distinct embossing that beautifully accentuates the profile of the roofing. They can be finished in a glossy or matte finish, with either polyester or polyurethane coatings.
Contractors value modular roof tiles for several reasons:
The wide variety of designs and finishes available for modular roof tiles makes them suitable for a wide range of applications on roofs of any style or shape.
On simple gable roofs, minimalist models like PŁASKA, PŁASKA PLUS, the subtly embossed TIGRA PLUS, or the FIORD model with its sharply defined profile—all of which blend well with Scandinavian-style architecture and do not overwhelm the building.
Fragmented sections with numerous roof windows, bends, dormers, or triangular sections generate waste from the roofing material. The two-module MODUS panels work well here, but classic corrugated patterns like SZAFIR or LOARA are also a great fit. The corrugated profile makes it easier to measure the roof and conceal cut edges.
A roof made of modular roof tiles does not add weight to the building’s structure. The choice of design depends on whether you want to preserve the original style or go for a more avant-garde look.
If you want to highlight the elegant, unique style of your home, it’s worth considering Modular roof tiles that go beyond the generally accepted standard, such as the REN or VERONA models. Their unique design will make any roof stand out.
For exposed-frame construction and log homes, the REGLE model is undoubtedly the classic choice.

It is a relatively new roof covering solution, but thanks to its many advantages, it is rapidly gaining popularity.
Modular roof tiles come in a variety of designs and color finishes that highlight the building’s unique character and blend seamlessly with the surroundings. Each panel features carefully crafted details: folded edges, concealed screw fasteners, and distinct embossing. The availability of matching flashings is also important.
The steel core provides modular roof tiles with rigidity and resistance to mechanical damage, while the protective coatings offer high resistance to weather conditions, scratches, and UV radiation. Due to the small size of the panels, the roofing is also less susceptible to being blown off by strong winds than traditional metal roof tiles.
Their light weight makes it possible to install these panels on any roof, including those of buildings with weakened structures.
Modular roof tiles are packed on Euro pallets and secured with plastic wrap, which facilitates transport and unloading at the construction site. Their convenient size, pre-drilled mounting holes, and precise fit ensure that roof installation proceeds quickly and efficiently, and the final result is satisfying not only for clients but also for roofers.
The panels, together with the system-specific flashings, make it possible to calculate the required quantity quite precisely and measure the roof so that waste is reduced to a minimum.
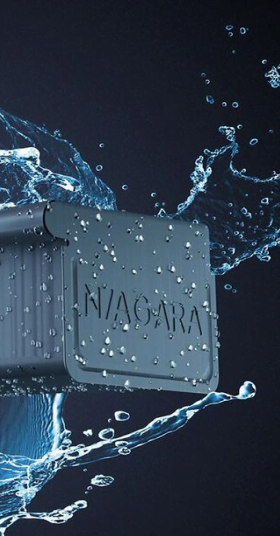
A wide selection of colors and a variety of profiles will suit any taste, and thanks to their compact size, they can be easily assembled on any type of roof, even for complex projects. Modular roof tiles blend perfectly with NIAGARA gutter systems —both round and square—which are available in the same colours and coatings as the roof coverings, creating a cohesive, aesthetically pleasing water drainage system.
The protective coatings applied to the sheet metal can come in various colors and have different levels of gloss. This depends on the type of coating. The following products are available in the Blachy Pruszyński Company’s line of modular roof tiles:
Protective coatings determine the visual appearance, but above all, the durability of the roof—they provide protection against corrosion and fading caused by UV radiation. However, the key to quality is choosing materials from a proven and reputable manufacturer, such as Blachy Pruszyński Company, where products are manufactured on advanced production lines and tested in professional laboratories.
Minimum roof pitch
The standard minimum roof pitch for modular roof tiles is 15° for profiled metal roof tiles and 25° for flat metal roof tiles. Roofs with slopes less than 15° require a watertight pre-covering. This allows for achieving Class 1 or Class 2 watertightness (a watertight underlayment or a rainproof underlayment).
Roof ventilation
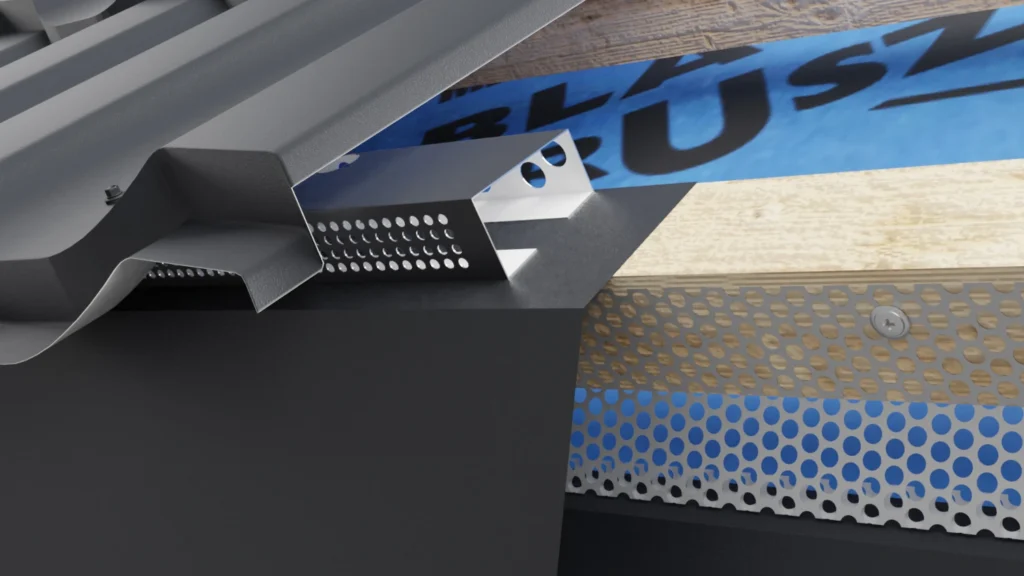
Proper ventilation of the space beneath the roof covering is crucial for the longevity of a roof. It ensures the removal of moisture resulting from condensation, equalization of temperature in summer (reducing attic overheating), and prevention of icicles and ice caps in winter. For modular metal roof tiles from Blachy Pruszyński, it is recommended to use ridge ventilation with a ridge strip, e.g., VENTSOL 230 with mesh, and ventilation at the eaves ( eaves ventilation batten ).
The most common mistakes made during installation work are:
The roof substructure must be correctly dimensioned and evenly aligned. One of the most common mistakes is improper leveling of the substructure —uneven battens lead to a wavy roof surface and problems with panel alignment. Another serious mistake is using sawmill-grade lumber instead of graded lumber. Sawmill-grade lumber does not have guaranteed strength properties and may contain hidden defects that will only become apparent after years of use. Always use structural lumber of at least Class C24, which must be kiln-dried and treated.
Most modular roof tiles are installed from the top of the roof slope toward the eaves (e.g., the PŁASKA PLUS and TIGRA PLUS models), which ensures the roofer’s safety and proper installation of the tiles to prevent leaks. Some models with a symmetrical profile can also be assembled from the bottom up. Always check the manufacturer’s recommendations for a specific model—assembly in the wrong direction can lead to leaks at the joints, drainage problems, and voiding the Warranty.
This applies especially to edge elements that are hidden beneath the flashings. The cut must not disrupt the pattern layout.
The pre-fabricated components are high-quality, ensure a better fit, and their coatings match the finish of the modular metal panels, so they give the roof a finished look.
An insufficient number of mounting screws or improper placement is a common mistake that leads to the roofing material coming loose and leaks. Screws must be fastened exactly in the locations specified by the manufacturer. Too few screws (to save money) or their incorrect placement means that the roofing is not properly secured and may be lifted by the wind.
It is a critical mistake not to use staples to fasten the sheets together or to use an insufficient number of staples. The staples secure the panels to one another, preventing them from shifting and creating gaps. A lack of staples or an insufficient number of them causes the panels to spread apart due to thermal expansion and wind, resulting in a leaky roof. According to the manufacturer’s recommendations, staples should be installed at every vertical joint of the panels.
Roof deck ventilation is essential for proper roofing assembly. The ventilation system must remove water vapor before it begins to condense under the roof coverings. A lack of airflow over the pre-covering causes large amounts of condensation and moisture to accumulate beneath the metal roofing sheets, leading to corrosion, mold growth in the wooden structure, and a shorter roof lifespan.
Key ventilation requirements:
Inadequate ventilation is the most common cause of roof problems and complaints. The manufacturer is not liable for damage caused by improper assembly, including the absence of or improper installation of roof ventilation.

In an era of labor shortages, roofers find modular roof tiles to be a great help, as they don’t require as many workers as tailored roof tiles. They’re ideal for small crews and are quick to assemble. Kamil Wilman, a master roofer and instructor at the Academy of Crafts at the Blachy Pruszyński Company Training Center, discusses two popular models:
Investors really like this model of metal roof tiles because of its distinctive pattern, which resembles a chocolate bar, but few people realize that the assembly process also contributes to this effect. It’s very intuitive. The interlocking tabs are deep and have sharply defined bending angles, ensuring a tight fit, smooth engagement, and elements that fit snugly together. There isn’t much room for movement during assembly. The roofing system assembles quickly and easily, and it also handles thermal expansion better.
Thanks to their small size and light weight, a roofer can literally tuck a few panels under his arm, climb onto the roof, and start installing them. No assistance is needed. Plus, assembly is done from the top. This is safer because we remain on the roof battens—on stable ground—at all times, and the roof coverings are less likely to be damaged. It’s also important for homeowners that the screws are driven in from the front and are therefore invisible against the roof coverings—and for us, the roofers, the manufacturer has provided marked screw assembly points, which makes our work easier.
Metal roofing panels combine superior aesthetics, functionality, and long-lasting durability. They are a popular choice, easy to transport, and versatile, and they are also compatible with modern gutter systems. They’re sure to be a great fit for your roof, and if you’re unsure which model of metal roof tile will work best, ask the consultants at the Blachy Pruszyński Company or a roofer for help.
Innowacyjne rozwiązania sprawiły, że nowoczesne powłoki ochronne blachy dachowe nie pełnią już wyłącznie funkcji zabezpieczającej, ale […]
Read moreBlaszane pokrycia dachowe są uniwersalne, łatwe w montażu i pasują do nowoczesnej architektury. Blacha trapezowa, blachodachówka […]
Read moreWysokie temperatury oraz intensywne promieniowanie słoneczne wpływają na każdy dach, w tym także pokryty blachodachówką. I […]
Read moreNowoczesne dachy zachwycają płaskimi, minimalistycznymi profilami. Niski garb, gładka powierzchnia, symetryczne linie – to estetyka, której […]
Read moreBlachodachówka to popularny materiał pokryciowy, ceniony przede wszystkim za estetykę, trwałość i stosunkowo łatwy montaż. Jednak […]
Read more