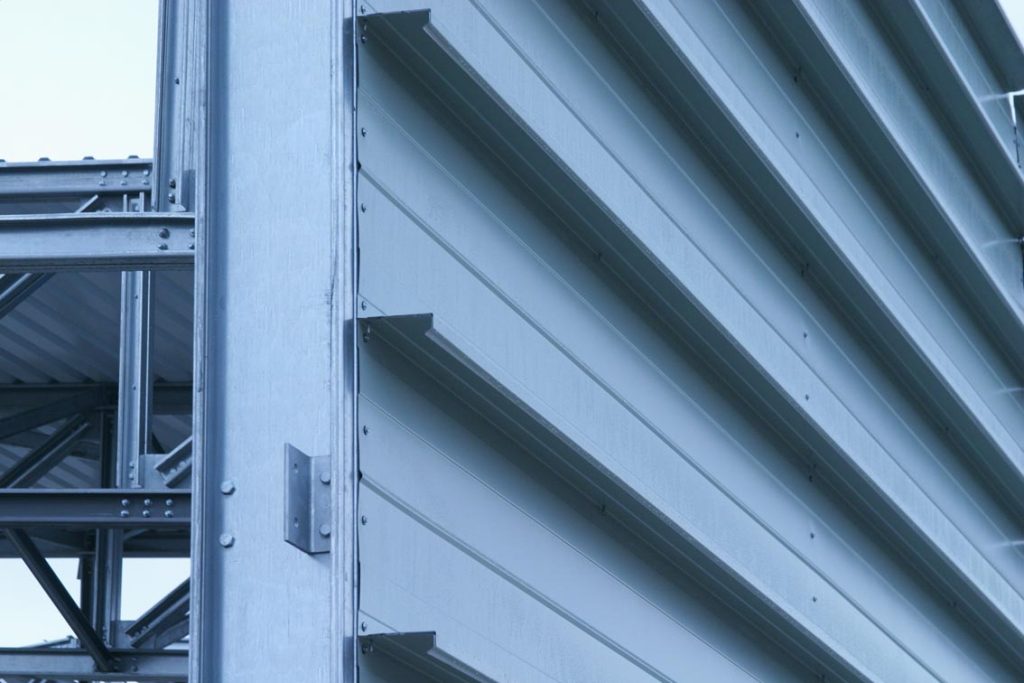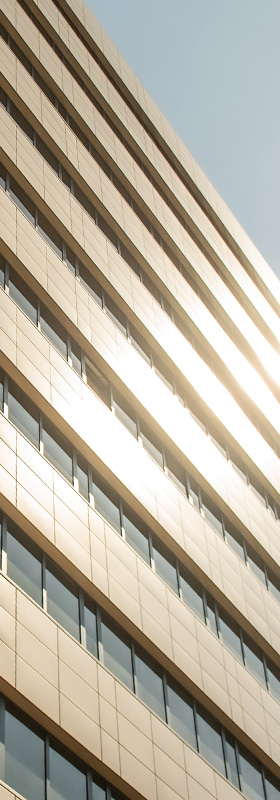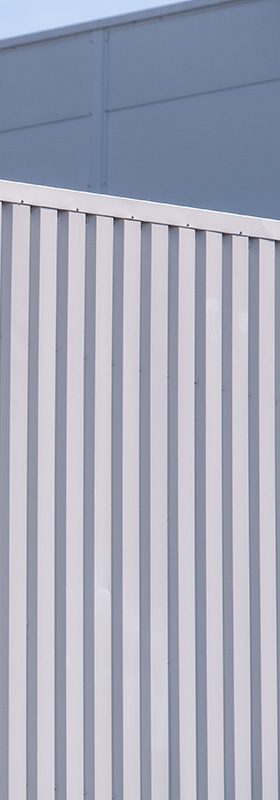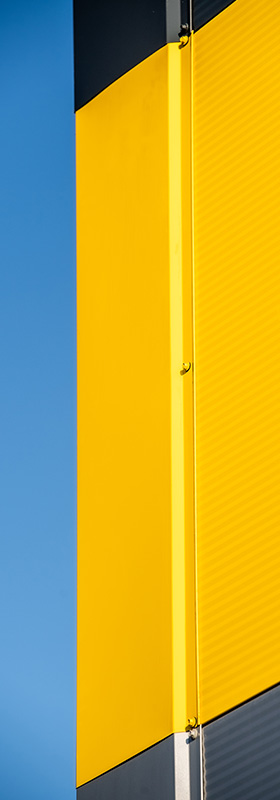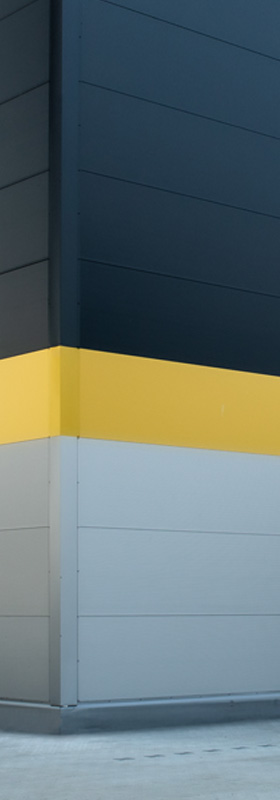
Aesthetically pleasing facades have become a necessity in our times, when the construction industry is expected to create environments that are friendly to both people and the environment. Creating buildings that stand out favorably against their surroundings is particularly important for commercial properties, which, while maintaining a consistent brand image, also encourage customers to use their services at their business locations.

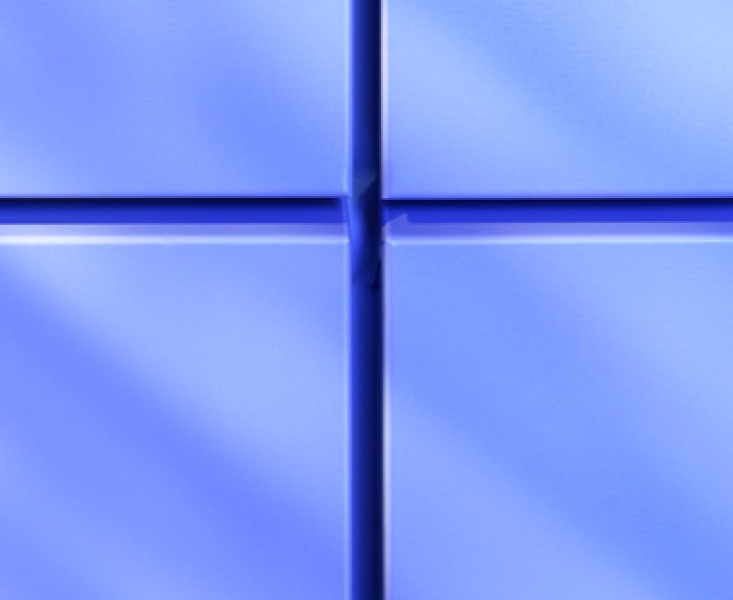
The Pruszyński Company’s facade cassettes are designed to meet these and other needs. They are available in two variants (straight and angled joints). Thanks to the use of steel coated with protective coatings, investors who choose this solution combine a lightweight, modern appearance with the functional advantages of steel-based solutions. Furthermore, the Wall Facade Cassettes (K1 and K2) are suitable not only for typical exterior facade applications but also for wall assembly—for example, inside a building—where they provide an additional aesthetic appeal.
Thanks to its enhanced strength and performance characteristics, as well as technologies that allow for flexible control over visual effects, steel has become a modern, attractive, and durable facade material. That is why it is a popular material among designers and developers, used in the form of facade panels.
Wall-Mounted Facade Cassettes are a system designed to create custom facades for buildings with a modern style. The advantage of facade cassettes lies in their minimalist, geometric form and wide range of colors, which allow for an aesthetically pleasing building facade or the creation of a striking front wall. The panels are typically made of galvanized or powder-coated aluminum sheet metal, making them resistant to adverse weather and environmental conditions as well as mechanical damage.
This modern material is highly versatile —it allows for the creation of interesting architectural effects, giving a building a unique character or, conversely, serving as an element of a precisely planned visual identity strategy for companies and public facilities. In addition to serving as an aesthetic wall covering, these panels also fulfill an additional function—protecting the walls and corners of the building from precipitation and chilling winds.
It is also worth noting that investors are increasingly opting to use wall-mounted facade cassettes inside buildings as an element that reinforces visual identity, adds a unique character, or provides surface protection. However, it is important to keep in mind building codes and regulations—which prohibit the use of panels in passageways that serve as emergency exits.
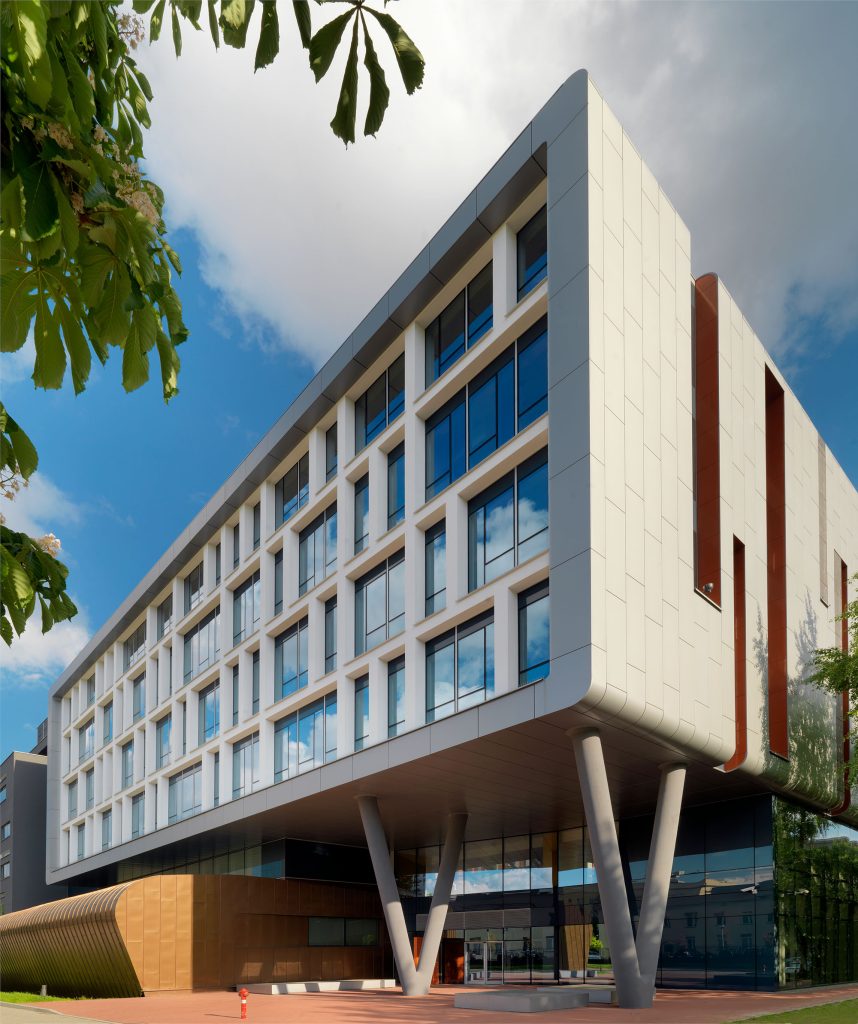
Blachy Pruszyński Company’s wall-mounted facade cassette system is yet another product eagerly awaited by the market that meets the highest quality standards in terms of aesthetics, durability, and features that ensure precise and quick assembly. We use galvanized coated sheet metal with a thickness ranging from 1 mm to 1.5 mm, or 1.2 mm thick aluminum sheet , as the manufacturing material. The selection of the thickness and type of sheet metal for the panels should depend, among other factors, on the wind zone, the surface area and height of the facade, and the dimensions of the panels themselves.
As with many of our other products, we focus on comprehensive, system-based solutions. When investors purchase our panels, they have access to a full range of solutions and products that enable system-based assembly. These solutions include, among other things, a dedicated omega profile and a starter strip. All solutions have been tested. For the assembly of facade cassettes on masonry or reinforced concrete walls requiring appropriate thermal insulation, we recommend using a support structure that allows for this insulation. For buildings with a steel-frame structure, we also offer a tested solution based on wall cassettes.
We encourage you to contact our technical department to learn more about this solution.


The simplicity and precision of assembly are facilitated by a support structure (system) specially designed by our company using OMEGA profiles, made of steel sheet with a thickness no less than that of the sheet used to manufacture the panel. The MAIN OMEGA profile 30/30/90/30/30 mm (forming a vertical joint), installed at the junction of the coffers, is a visible element, typically powder-coated. In contrast, the INTERMEDIATE OMEGA profile 30/30/50/30/’30 mm is a hidden element made of unpainted steel sheet.
The starter strips offered to customers are available with or without a drip edge. This component provides ideal support and stabilization for the panels, significantly reinforcing the system. It is important to remember that the use of uniform components is essential for the facade to function properly and fulfill its intended purposes. Therefore, we recommend using flashing and closures that protect the building from the elements, and above all, from rain. Corners, which are standard components of the Pruszyński system, are sized to match the selected panel type and the geometry of the facade.
Blachy Pruszyński Company’s wall -mounted facade cassettes offer not only a wide range of colors but also a variety of panel thicknesses (35–100 mm) and dimensions, which allow architects to achieve any desired visual effect, including in the third dimension.
Given the extensive possibilities for customizing individual projects, the Investment Department at the Blachy Pruszyński Company is available to provide technical assistance.
The Blachy Pruszyński Company offers a coffered ceiling system available in the standard version as:
The sheet thickness for both models ranges from 1.20 to 1.50 for steel and from 2.00 to 3.00 for aluminum. The products are available with two protective coatings: polyester and Prisma. In addition, our customers can order any RAL color produced using powder coating technology, which allows for flexible control over the visual effect.
The panels are designed for horizontal and vertical installation ( after consultation with the Technical Department). For all panel types, the system provides for connections using concealed fasteners. Horizontal/vertical joints can be of any width and depend solely on the design concept. The recommended width for vertical/horizontal joints should be no less than 10 mm.
We encourage you to explore our wide range of facade and roofing solutions tailored to your project.
If you’re interested in designing a facade using a facade panel system for residential, commercial, or industrial construction, take a look at the inspiration in our catalog. Our Investment Department is available to provide all information regarding selection, installation, and pricing. Feel free to contact us!
Another option for finishing the facade could be the use of corrugated facade profiles or facade panels.