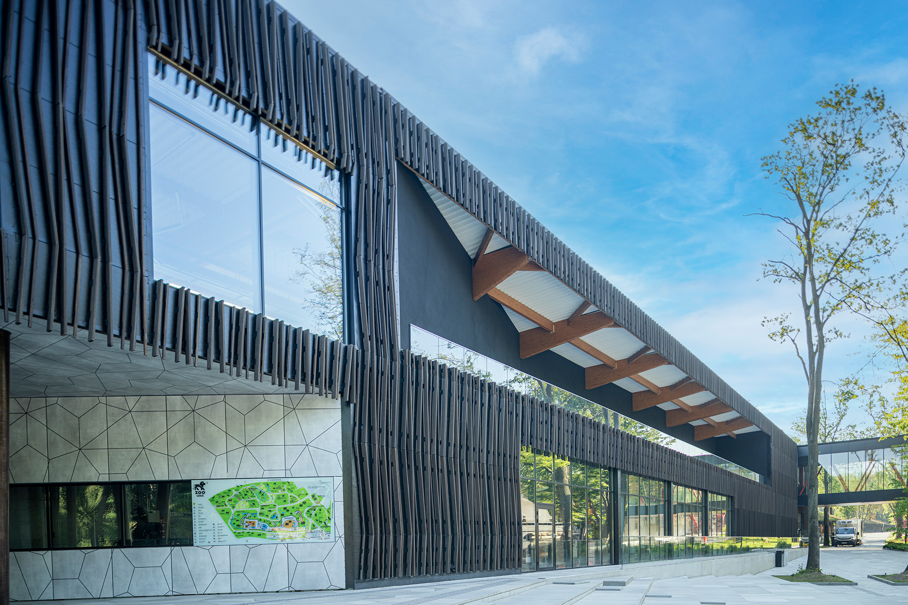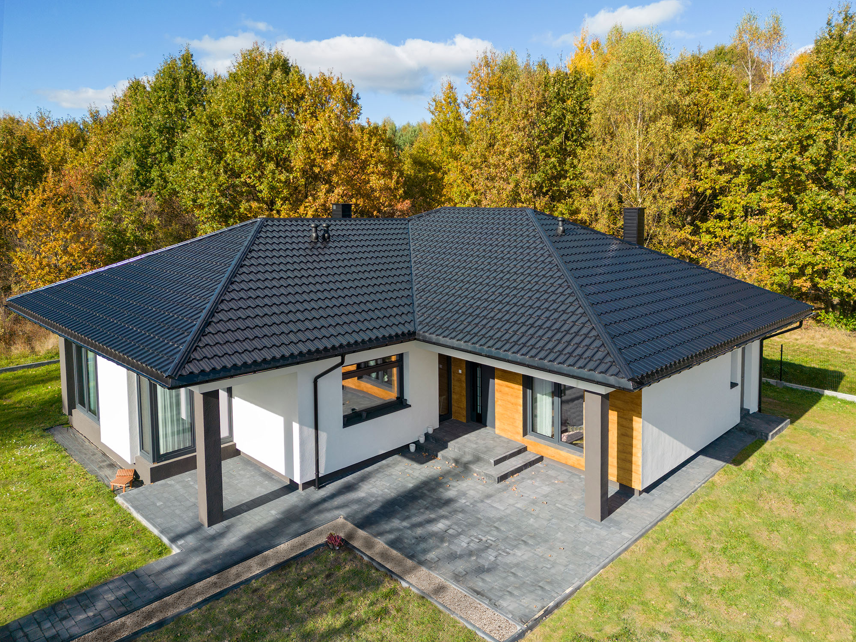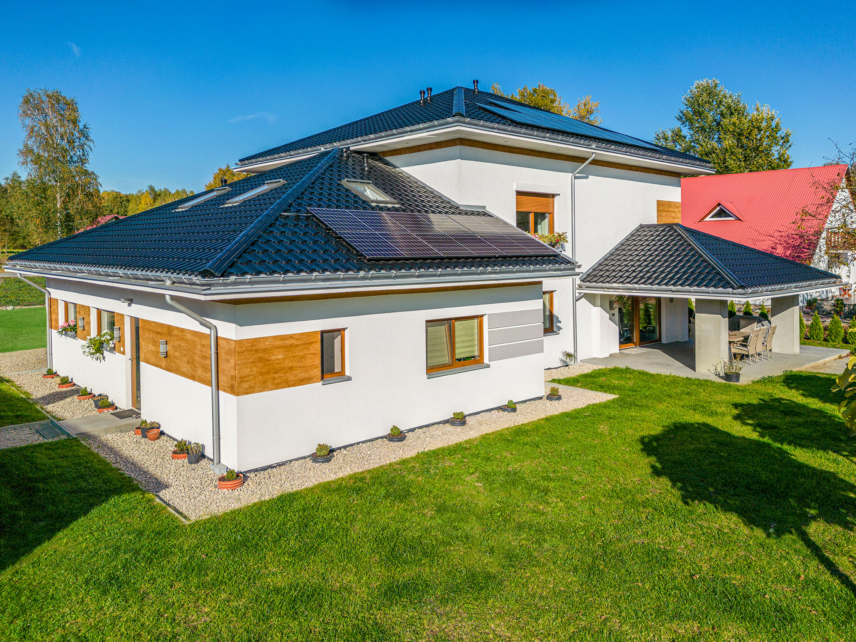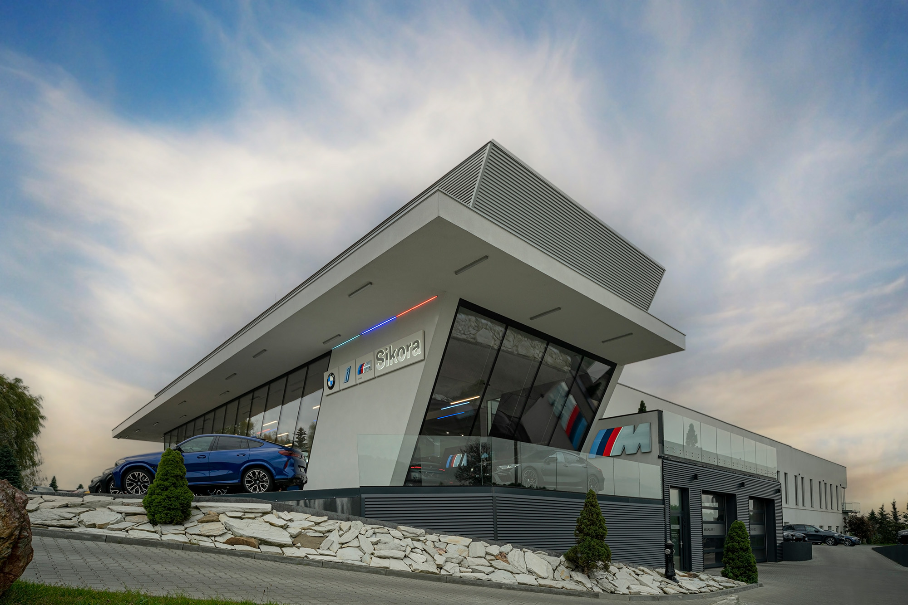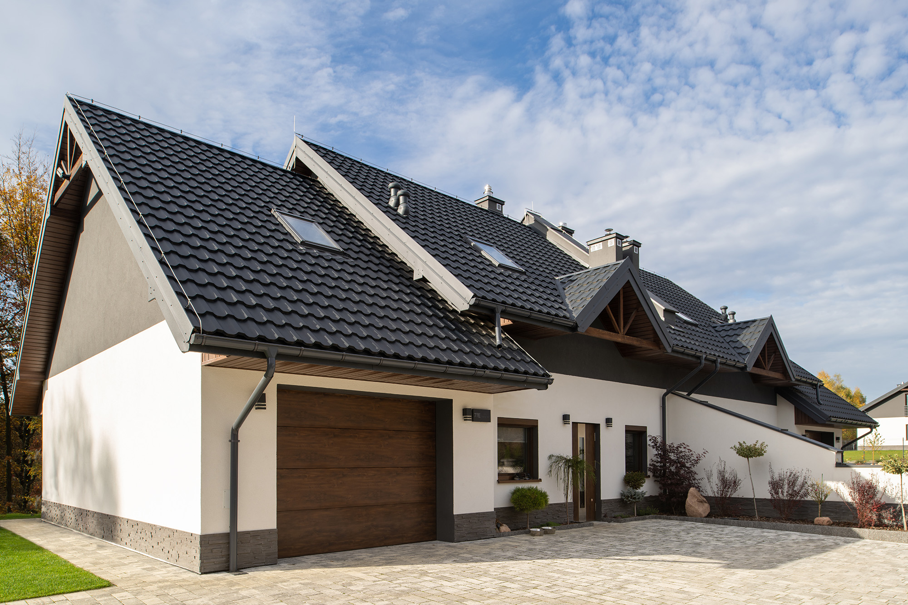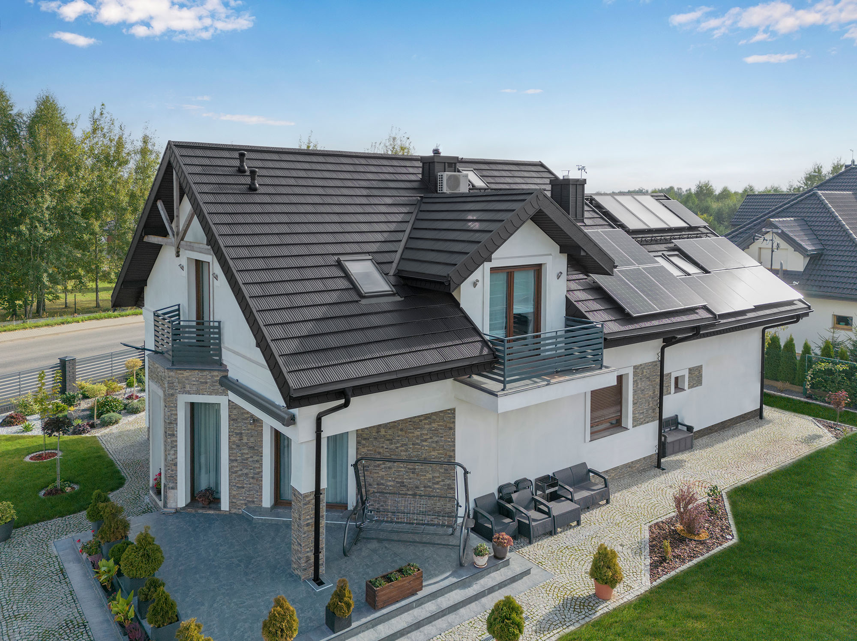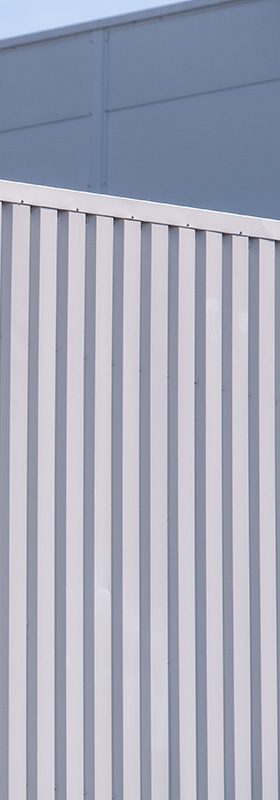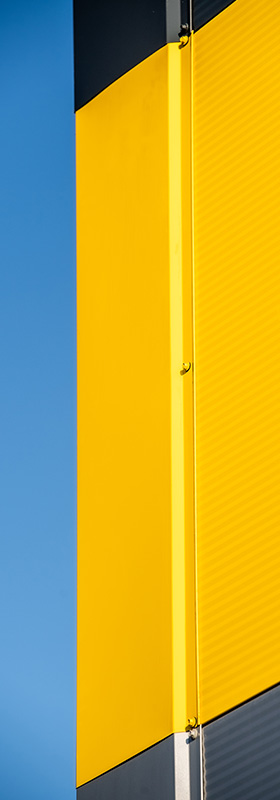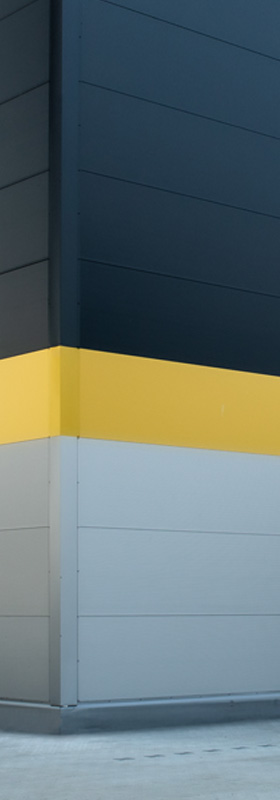
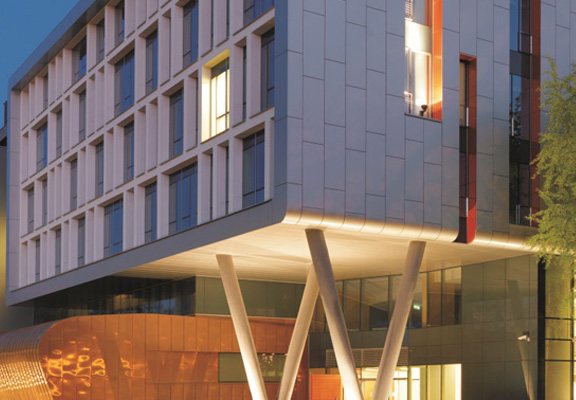
We offer our customers lockable boxes (K1) in two different materials.
Facade cassettes made of steel are designated KS-1, while those made of aluminum are designated KA-1. Detailed technical specifications are provided in the tables below.
Coffers with a diagonal lock (K2) are also available in two versions—steel and aluminum.
* Option for an additional powder-coated finish

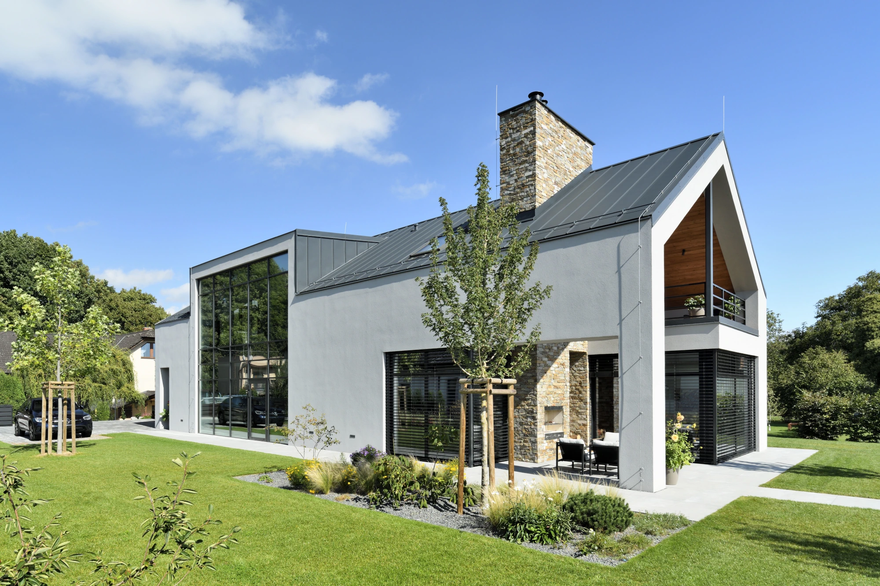
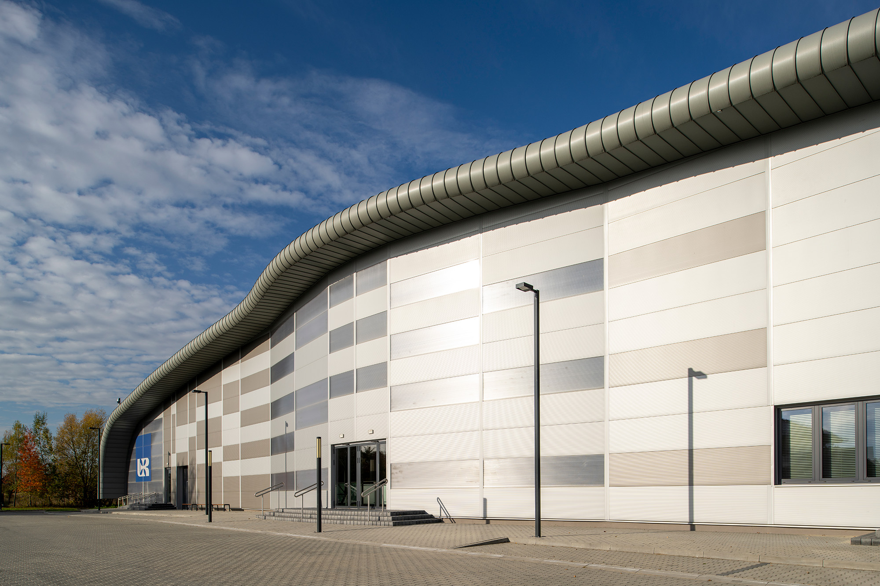

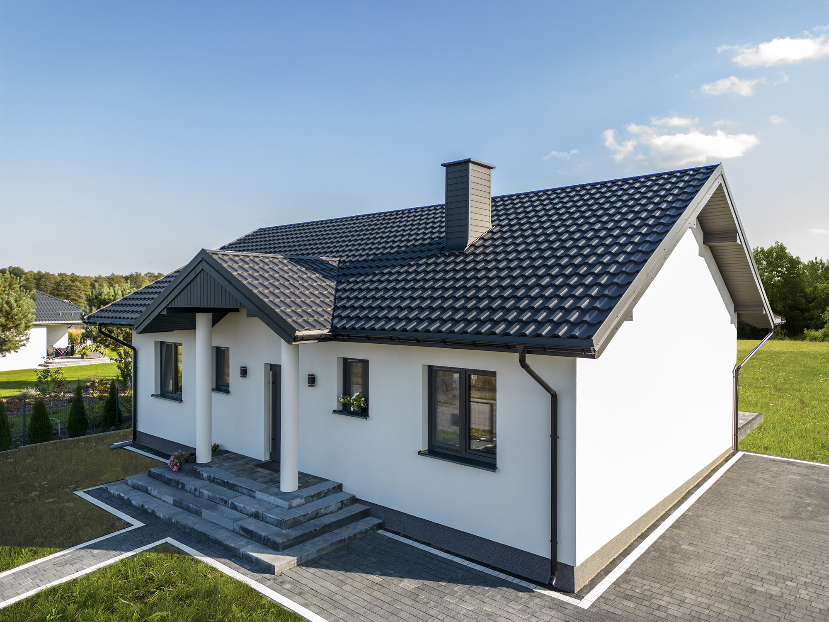
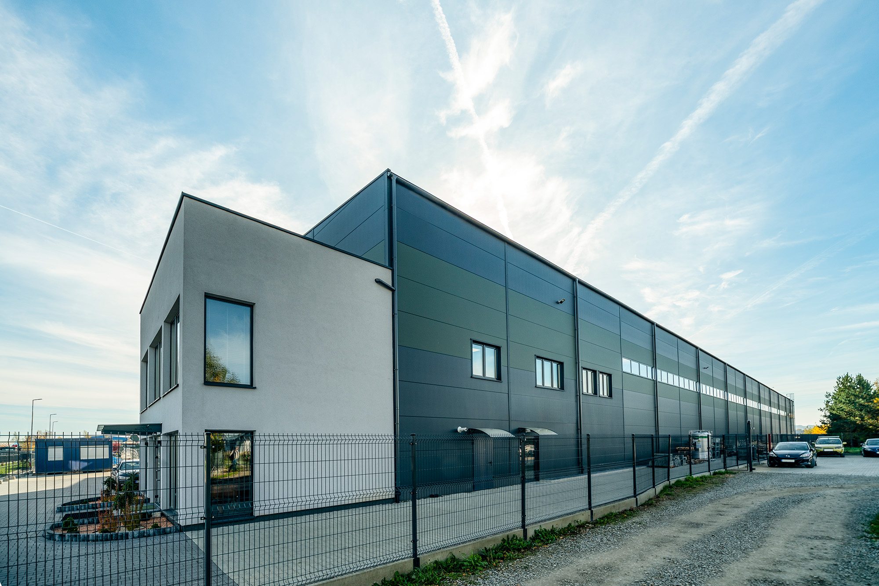
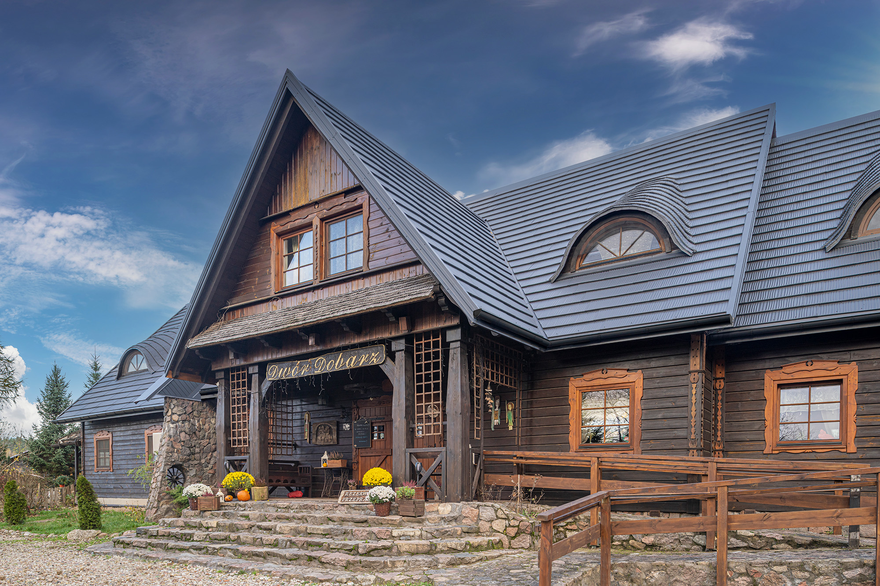
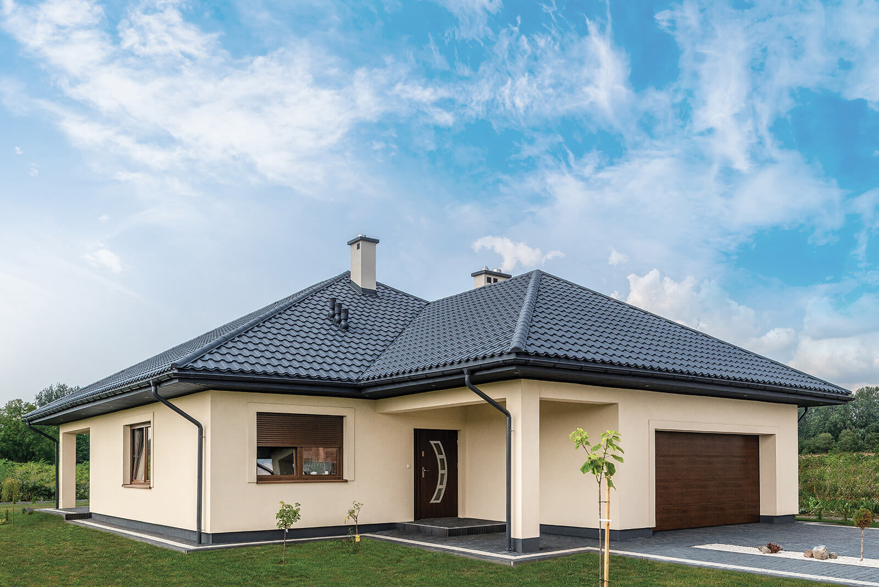


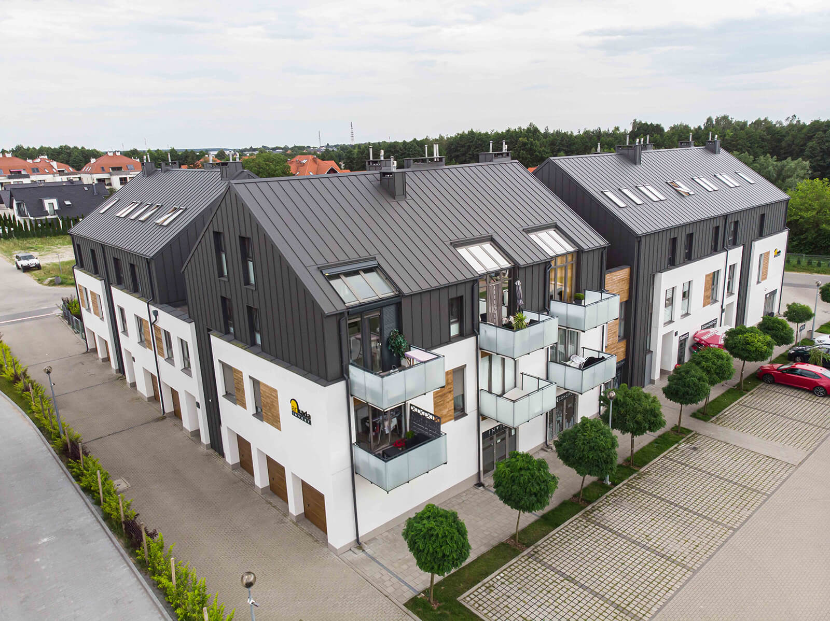
 | Aesthetics, functionality, and the durability of the building materials used are of paramount importance for any construction project. Thanks to the use of increasingly modern products with higher strength and performance parameters, it has become possible to freely experiment with shapes and colors when designing facades, whether for residential or industrial buildings. To meet the expectations of its customers, the Blachy Pruszyński Company is introducing a new facade cladding system that fully meets the highest quality standards and is characterized by versatility and a wide variety of options. |
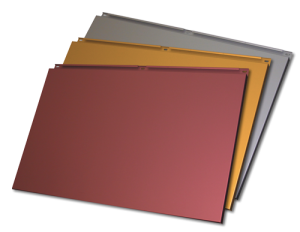 | The Facade Cassette System requires that the installation strips be clearly marked in order to avoid any inaccuracies that could affect the system’s airtightness and aesthetic quality. The wide range of colors available for these panels allows you to manipulate the visual effect and create facades that stand out favorably from their surroundings. The manufacturing process and quality control system ensure high precision in workmanship and strict adherence to dimensions, which significantly contributes to the accuracy and ease of assembly. The Pruszyński coffered ceiling system is available in a standard version intended for horizontal installation only. The system is manufactured from galvanized coated sheet metal with a thickness of 1.2 mm to 1.5 mm or aluminum sheet with a thickness of 2.0 to 3.0 mm. The fastening system has been designed to ensure the greatest possible ease and speed of installation while maintaining the durability and airtightness of the joints between the individual system components. |
The system’s technical specifications are presented in the table below:
Material and thickness | Effective width – A | Effective length – B | Horizontal joint width – C | Vertical joint width – D | Cassette thickness – E | |||||
STEEL | ||||||||||
(mm) | min | max | min | max | min | max | min | max | min | max |
1,20 | 175 | 600 | 100 | 2400 | 0 | 50* | as per design | 35 | 50* | |
1,25 | 175 | 800 | 100 | 2600 | 0 | 50* | as per design | 35 | 50* | |
1,50 | 175 | 1000 | 100 | 2800 | 0 | 50* | as per design | 35 | 50* | |
ALUMINIUM | ||||||||||
(mm) | min | max | min | max | min | max | min | max | min | max |
2,00 | 175 | 900 | 100 | 2400 | 0 | 50* | as per design | 35 | 50* | |
2,50 | 175 | 1000 | 100 | 2600 | 0 | 50* | as per design | 35 | 50* | |
3,00 | 175 | 1000 | 100 | 2800 | 0 | 50* | as per design | 35 | 50* | |
* – For non-standard dimensions, please contact the Sales Department
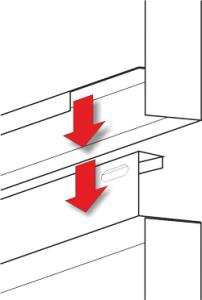
For all types of coffers, the system provides for open joints with concealed fasteners. Horizontal joints can be of any width and depend solely on the design concept. The recommended dimensions for vertical gaps should range from 10 to 30 mm.
The Pruszyński Facade Cassette System also includes a substructure based on dedicated Omega profiles. Documentation related to both the cassettes and the profiles can be found in the “DOWNLOADS” section.
The width of horizontal joints may vary depending on the design concept. A standard width ranging from 5 to 30 mm is assumed.

Facade cassettes – fixing technology

Facade cassettes Type I
Vertical gaps (D) should be between 10 and 30 mm.
Cross-section of a wall in a lightweight structure
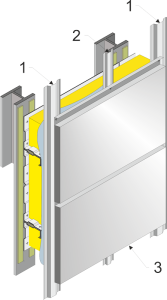
It is recommended to use Omega 50 mounting brackets manufactured by the Blachy Pruszyński Company, to which the individual panels are attached using self-tapping screws.
OMEGA 30/90 – made of coated steel sheet with the same thickness and color as the OMEGA 30/50 panel – made of galvanized steel sheet with the same thickness as the panel – the so-called support profile

Depending on the size of the coffers, a support structure may be required. The maximum spacing for intermediate profiles (OMEGA 30/50) is shown below.

Facade cassettes – cross-section
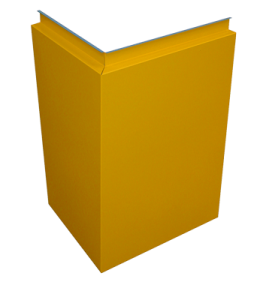
For a facade to function properly and fulfill its intended purposes, it is essential to use flashing and closures that protect the building from the elements—and, above all, from rain. Corners are finished using standard system components with dimensions tailored to the type of panel. Window perims are sealed using custom-made trim. To ensure proper ventilation of the building, the joints between the panels should not be completely airtight; they should allow for natural air circulation and water drainage.
The care taken during the design phase pays off during the project’s implementation in the form of cost savings and visual appeal. It is important to remember that using standardized system components significantly reduces both material and installation costs.
It is important to select the correct thickness and type of sheet metal for the panels used, which depends, among other factors, on the wind zone, the surface area and height of the facade, and the dimensions of the panels themselves. It is strongly recommended to use a so-called starter strip, which significantly reinforces the system.
Given the wide range of options for customizing individual projects, the Investment Department provides information regarding installation and project implementation and assists with and oversees each project at every stage of its implementation.
Because the system requires the facade to be divided into horizontal and vertical sections by the installation crews, precision and accuracy are essential. Any inaccuracy resulting, for example, from improper leveling of the building or failure to maintain vertical alignment will be immediately visible on the facade.
For more information, contact:
Investment Department
Tel. 022/738 62 22
Fax 022/73861 51
Email: inwestycje@pruszynski.eu
The color scheme is customized for each order.
For additional information, please refer to the installation instructions for each specific product.
Check out these products—you might find them interesting too
The 2026 season brought Łukasz Byśkiniewicz and Łukasz Jastrzębski a string of strong results and a spot on the podium in the RSMP overall standings. They finished the final Wisła Rally in 3rd place, securing the title of Second Polish Vice-Champions.
Read moreMichał Cieślak has become the WBC junior heavyweight world champion! Blachy Pruszyński Company, after winning the interim title in 2025, was awarded the full championship belt. This marks the next stage in the career of the Polish boxer, who has been among the world’s best for years. More major challenges lie ahead for him.
Read moreThe Academy of Crafts is embarking on the next phase of its activities. During the annual meeting in Sokołów, plans were made for upcoming training sessions, participation in trade shows and industry events, and other initiatives. The new Brand Ambassador, Paweł Francuz, also attended the meeting. Ryszard Piwowski, who has been associated with the Academy for many years, was named Honorary Ambassador.
Read more