MENU
Most homeowners pay attention to the roof coverings, their appearance, and their durability. However, whether a roof will serve trouble-free for several decades is often determined by an element that is not visible once construction is complete. We’re talking about roof ventilation.
Proper roof ventilation allows moisture to be removed from the space beneath the roofing, reduces the risk of condensation, and helps protect the roof layers from moisture damage. Many problems occurring beneath the roofing do not result from leaks in the roofing itself, but from installation errors, such as a blocked intake at the eaves, an interrupted ventilation gap, or the lack of an effective air outlet at the Ridge.
How does roof ventilation work, and why can’t it be treated as an optional feature? We explain the key issues that most often raise questions among investors.
In this post, you’ll learn about the most common problems:
The “Roofs in Practice” series is a technical compendium of knowledge on the construction and maintenance of metal roofs. The articles cover a wide range of topics—from solid structural foundations, through the physics of materials and moisture management, to informed decisions regarding aesthetics and quality. The series organizes knowledge about how a roof really works: why the roof framing determines the durability of the roofing, how sheet metal reacts to temperature changes, and where condensation comes from. A key element is understanding materials—the guide teaches readers to distinguish between nonwoven fabric and membranes, interpret laboratory test results, and make informed assessments of structural solutions, such as a roof without eaves. Together, this forms a guide that enables you to build and renovate a roof based on technical knowledge, proven materials, and informed choices at every stage of the project.
In this article, you’ll learn how roof deck ventilation works and why it’s so important for the durability of the entire roof. We explain how air flows from the eaves to the Ridge, the role played by the ventilation gap, high-vapor-permeable membranes, thermal insulation, and vapor barriers, and why a lack of unobstructed airflow can lead to condensation and moisture buildup in the roof layers. You’ll also learn how to recognize the signs of improper ventilation, what installation mistakes occur most frequently, and how to properly install the eave inlet, the ventilation duct, and the Ridge outlet.
Simply put, roof ventilation is a system of ventilation spaces that ensures the free flow of air between the roof coverings and the layers beneath them. Air enters through an inlet at the eaves, flows the entire length of the roof, and exits the roof near the Ridge.
Why is this so important? Water vapor is constantly generated inside a building—for example, during cooking, bathing, laundry, and the breathing of household members. Its penetration into the roof layers should be limited by a properly selected, continuous, and tightly joined vapor barrier. Any moisture that nevertheless enters the building envelope or gets under the roof covering must be able to escape safely before it condenses.
At first, the problem may not be visible. Prolonged moisture buildup under the roofing may negatively affect the membrane, thermal insulation, and wooden structural elements. We explain more about this in our article on the effects of moisture on roof construction. This can lead to a deterioration in the thermal performance of the roof, mold growth, corrosion of metal components, and a gradual weakening of the structure.
Therefore, proper ventilation not only improves the comfort of living in a home, but above all protects the structure and significantly extends the life of the roof coverings.
The easiest way to visualize a ventilated roof surface is as a continuous channel that begins at the eave and ends at the Ridge or at a corner of the roof. For such a system to work effectively, the gap must remain unobstructed along the entire length of the roof slope, without any narrowings or obstacles blocking the flow of air.
The airflow mechanism relies primarily on wind and the thermal draft effect. The air beneath the roofing heats up and moves toward the Ridge, while cooler air flows in to replace it through the inlet at the eaves. The intensity of the airflow depends, among other things, on the temperature difference, wind speed, the length of the roof slope, and the patency of the ventilation duct. This allows excess moisture to be removed from the space beneath the roof covering.
The DIN 4108-3 standard sets out general principles for roof ventilation, according to which the height of the ventilation gap should be at least 2 cm. The effective area of the ventilation openings is also important, and the standard itself emphasizes the importance of designing airflow with the surrounding environment in mind. At the eaves, a minimum of 200 cm² per running meter is required, while at the Ridge, a minimum of 50 cm² per running meter is required. However, these values are not universal for every roof—the required cross-sectional area may depend on the surface area and length of the roof slope, the type of roofing material, the manufacturer’s recommendations, and weather conditions, because according to DIN 4108-3, the design should account for the pressure difference between the inlet and outlet caused by wind, as well as temperature differences. Therefore, before installing ventilation, you should consult the assembly instructions for the specific roofing system.
A roof is a system of layers that work together. The roofing material, the pre-covering, the ventilation gap, the thermal insulation, and the vapor barrier each serve different purposes, but only when properly combined do they protect the building from water, moisture, heat loss, and overheating.
Proper installation of ventilation requires special attention, as it is crucial to the durability of the roof and the comfort inside the building.
Proper roof ventilation:
Many investors mistakenly assume that a modern roof membrane replaces ventilation. This is one of the most common myths.
A highly vapor-permeable membrane, such as VENTSOL membranes, protects the roof layers from water that may penetrate beneath the roofing material, while at the same time allowing water vapor to diffuse out of the roof structure. However, it does not replace a ventilation gap. An unobstructed space must be left above the membrane to allow air to flow from the eaves to the Ridge.
Mineral wool retains its insulating properties as long as it remains dry. If it becomes damp, its thermal performance may deteriorate and its thermal conductivity may increase. Thermal insulation is protected primarily by an airtight vapor barrier, a properly selected pre-covering, and correctly executed details. Ventilation of the space beneath the roofing, on the other hand, helps remove moisture and reduces the risk of condensation.
A vapor barrier limits the migration of water vapor from inside the building into the roof layers. To function effectively, it should form a continuous and tightly sealed layer, especially at overlaps, along walls, and around service penetrations. The vapor barrier, thermal insulation, highly vapor-permeable membrane, and roof ventilation each serve different functions, but they must work together as a single, properly installed system.
Moisture in the attic doesn’t always mean a leaky roof. Very often, it’s caused by condensation under a metal roof, which leads to water vapor settling on the underside of the roofing material.
How can you tell the difference between a leak and condensation? A leak most often becomes apparent during or shortly after rainfall and is usually localized. Condensation, on the other hand, can also occur without rain, especially on cool nights, when there are large temperature differences, and when indoor humidity is high. If moisture is present over a larger area, check the roof’s waterproofing, room ventilation, and whether air can flow freely from the eaves to the Ridge.
Ventilation problems develop slowly, which is why they are easy to overlook. The first symptoms are usually not related to the roof coverings themselves, but to a deterioration in conditions inside the building.
The following may indicate improper ventilation:
If you notice condensation, moisture in the structure, or problems with the roof layers drying out, it’s a good idea to have the entire system inspected. You should check not only the quality of the thermal insulation but also the integrity of the vapor barrier, the condition of the membrane, and the patency of the inlets at the eaves, the ventilation ducts, and the outlets at the Ridge.
Most problems are not caused by defects in the materials, but by mistakes made during roof assembly. Some of them also result from a lack of proper knowledge or the choice of an inexperienced contractor. Unfortunately, fixing them after construction is complete can be costly.
The most common ones include:
On roofs with complex geometries, with very long roof slopes, or in places where the continuity of the vent channel is interrupted, additional ventilation elements may be needed. Their type and placement should be determined by the roof design, the type of roofing material, and the manufacturer’s instructions. However, roof ventilation elements should not be confused with chimneys intended for sewer venting or room ventilation.
There is no single solution that works for every roof. The method of ventilation depends on the roof’s geometry, the length of the rafters, the type of roofing material, and the insulation used. When designing and performing assembly, you must also take into account the size of the roof area and the operating conditions of the roof resulting from its geometry and roofing material. However, there are principles that remain constant.
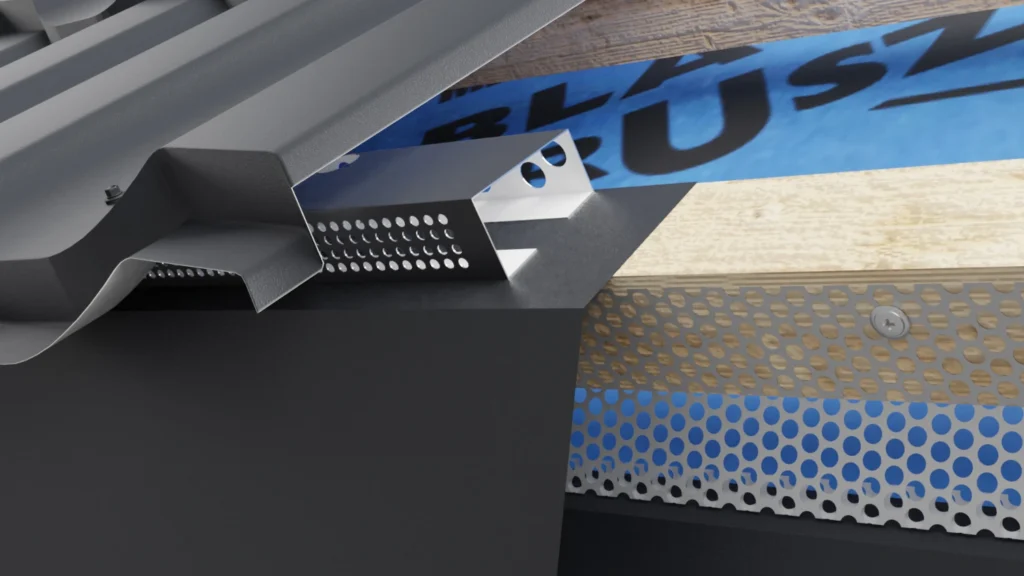
Effective roof ventilation should ensure an uninterrupted flow of air from the eaves to the Ridge or the corners of the roof. This ventilation channel runs from the eaves, where the inlets are located, to the Ridge or the corners, where the outlet openings are provided. The intake must not be obstructed by insulation, flashings, or other elements, and the channel between the pre-covering and the roof covering should remain unobstructed along the entire length of the roof slope. It is also important to select the correct membrane and ensure the continuity of all roof layers.
For the Blachy Pruszyński Company panel roof tiles, a ventilation eaves batten must be installed at the gutter. The first row of panels must not touch the end of the batten, as this would restrict airflow under the roofing. For the FIORD and TIGRA models, the panel should extend beyond the eave by at least 20 mm. At the roof slope junction, however, a gap of at least 60 mm in width must be left between the metal roof panels. On plain and sloped ridges, the use of VENTSOL 230 mesh ventilation tape is required. Do not use ridge tapes with nonwoven fabric.
Finally, it’s important to remember that ventilation must be installed in accordance with the instructions for the specific roofing system. A well-constructed roof not only protects against precipitation but also allows for controlled airflow beneath the roofing material. This does not mean unrestricted airflow through all layers of the roof, but rather the proper functioning of a correctly installed and unobstructed ventilation gap. Roof ventilation is not an optional feature, but one of the fundamental elements that reduce condensation and contribute to the durability and safety of the entire roofing system.
Roof ventilation allows moisture to be removed from the space beneath the roof covering and reduces the risk of condensation. It helps protect the membrane, thermal insulation, wooden structure, and metal roof components from prolonged exposure to moisture.
Air enters under the roofing through inlets near the eaves, moves through the ventilation gap toward the Ridge, and then exits through the outlet openings. Air movement is caused primarily by wind and temperature differences.
No. A highly vapor-permeable membrane allows water vapor to diffuse out of the roof cavity and protects the roof layers from water penetrating beneath the roofing material. A ventilated space must still be left above the membrane, extending from the eaves to the Ridge.
Signs of problems may include condensation on the underside of the roofing, a damp membrane or insulation, discoloration of the wood, mold, a musty odor, and blocked vents at the eaves or a blocked exhaust vent at the Ridge.
At the eaves, use a Ventilation eaves batten and ensure a free flow of air under the roofing. For the FIORD and TIGRA models, the panel should extend beyond the eaves by at least 20 mm. At roof slope junctions, leave a minimum of 60 mm of space, and use VENTSOL 230 mesh ventilation tape at plain and sloped ridges.
Mostki termiczne wokół dachu to jeden z częstszych problemów wpływających na efektywność energetyczną budynku. Powstają najczęściej […]
Read moreTak, dach może optycznie zmienić proporcje domu — i często robi to silniej niż same rzeczywiste […]
Read moreKondensacja pod dachem z blachy to zjawisko, którego nie należy lekceważyć. Skraplanie pary wodnej od spodu […]
Read moreWybór pokrycia dachowego to jedna z najważniejszych decyzji inwestycyjnych, która rzutuje na bezpieczeństwo i żywotność całego […]
Read moreDom kostka z czasów PRL jeszcze niedawno kojarzył się z architektoniczną przeciętnością. Dziś przechodzi spektakularną metamorfozę. […]
Read more