MENU
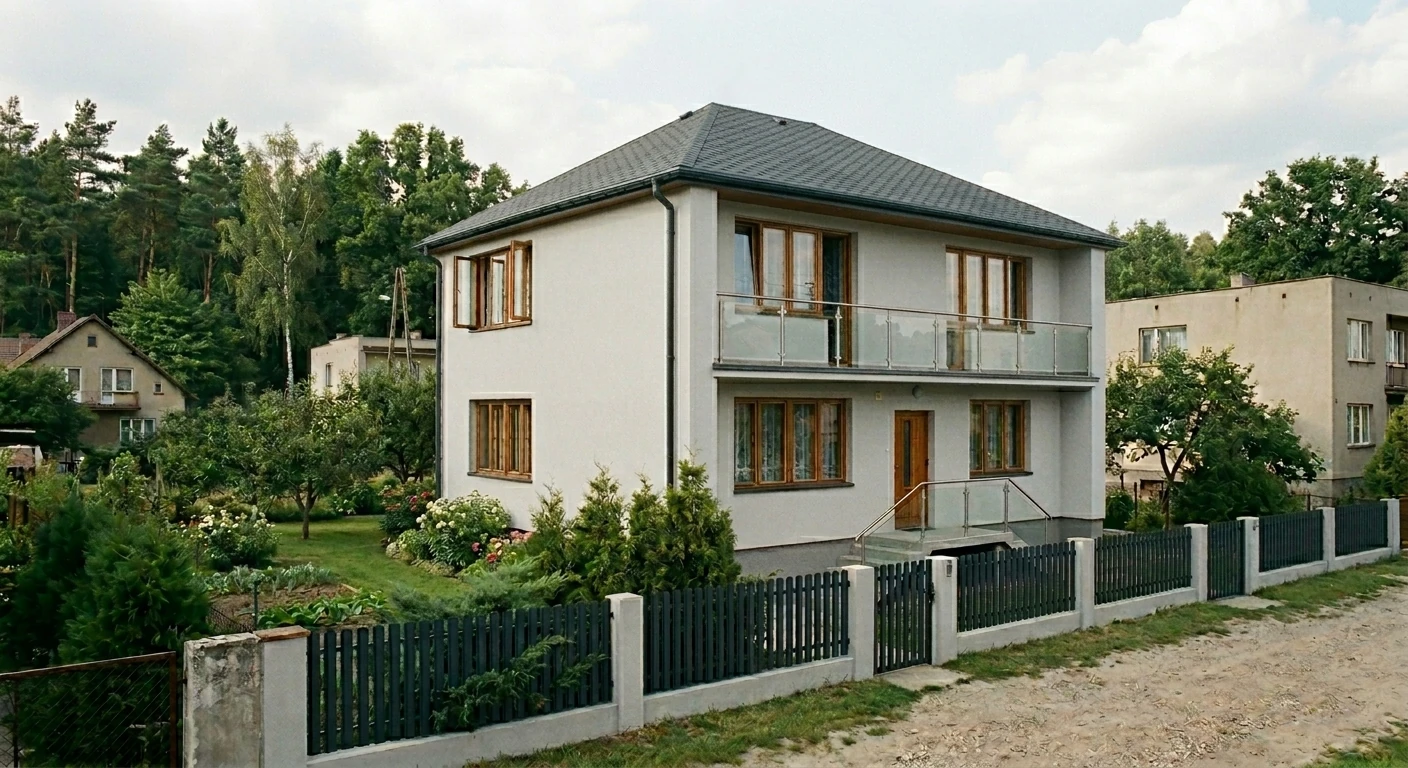
Until recently, a “cube house” from the communist era was associated with architectural mediocrity. Today, it is undergoing a spectacular transformation. A new roof, a new facade, and an open layout make the building look like a modern villa.
In this post, you’ll learn about the most common problems:
In a series of articles, we’d like to introduce you to the specifics of roof construction—its physics, essential elements, key components, and the most common types of roofs found in Poland. The series,titled “The Ins and Outs of Roofs,”will consist of separate, standalone posts, all aimed at familiarizing our customers with the topic of roofs. These posts are created in collaboration with our experts, professionals, and master roofers—who have been working in the field for many years—and are based on educational materials published by the Polish Roofers’ Association (PSD). If you are interested in learning more about this topic, we encourage you to contact the PSD and Roofing Training Centers directly, as well as to review the publications issued by the PSD.
In this article, you’ll learn how to transform a “cube house” from the communist era and why replacing the roof is the most important step in the process. For decades, the simple, cubic shape of these buildings was associated with architectural mediocrity, but today—when properly designed—it can look like a modern villa. The key is choosing the right roof shape, which completely transforms the building’s proportions and gives it a contemporary character. However, this type of renovation requires a meticulous approach: assessing the structural condition of the building, completing the necessary official paperwork, and making an informed choice of roof coverings. In this article, you’ll find an explanation of which roofing options work best for modernizing a “kostka,” how much such a project costs, when a simple notification of work is sufficient, and when a building permit is required — and what to pay special attention to in order to avoid mistakes that could significantly increase the cost of the entire project.
The typical “cube house” from the 1970s is one of the most recognizable symbols of residential architecture from the communist era in Poland. The building had a simple, compact form, usually cube-shaped, with a flat roof and minimal glazing. This type of structure could be built quickly and relatively inexpensively, which is why thousands of similar projects sprang up across the country.
Cube-style houses from the communist era were typically characterized by an almost complete lack of architectural details. They were also notable for their limited aesthetic appeal and impractical room layouts. The interiors were often divided into many small rooms, and the main living area was poorly lit. Many of these homes do not meet modern energy-efficiency standards, which results in higher energy consumption and higher heating costs.
At the same time, it is precisely the simplicity of the building’s form that makes the transformation of a “cube house” from the communist era so full of possibilities. Architects emphasize that the building’s compact form makes it easy to adapt the home to contemporary needs. Owners are increasingly opting for remodeling, as renovation is usually less expensive than demolishing the house and building a new one.
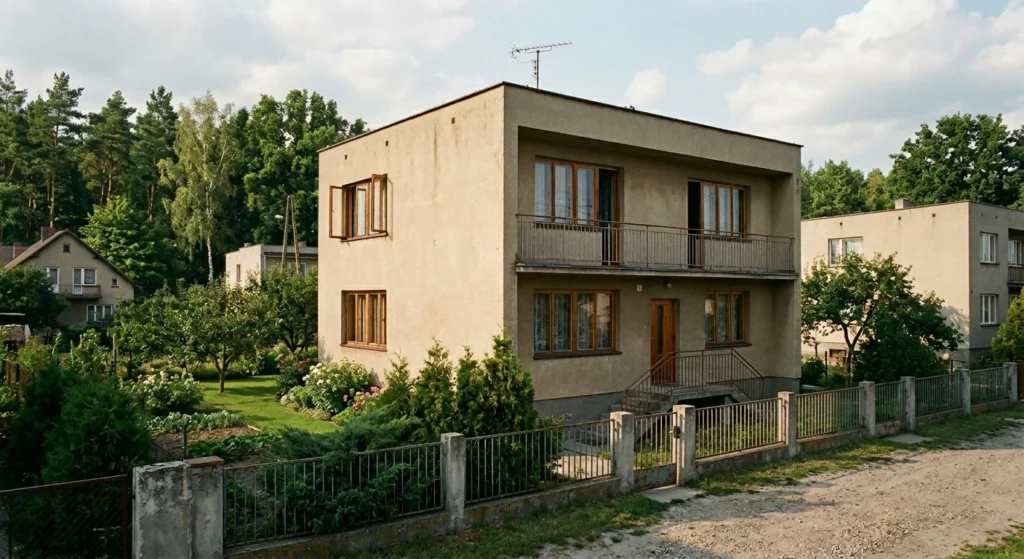
The roof is one of the most important elements that influence the overall appearance of a house. In the case of a building from the Polish People’s Republic era, replacing the old flat roof with a modern structure radically changes the proportions of the building and gives its appearance a more contemporary character.
Flat roofs were a hallmark of the communist era, but today many investors consider them impractical. Problems with insulation, standing water, and low attic ceilings meant that owners faced numerous maintenance issues.
Thanks to a new roof and a facade renovation, even an old building from the communist era can look like a modern design from the portfolio of a renowned architectural firm.
In many projects, renovations involve large glass surfaces. This allows greenery to peek inside, and the living room and kitchen gain more natural light. Opening up the building and improving the spatial layout are among the main tasks architects face during this type of renovation.
A roof renovation can take several forms. It all depends on the budget, the condition of the building, and the owners’ expectations.
Most often, investors choose to:
A flat roof can be converted into a green roof or a usable terrace. This solution works particularly well when the lot is small and the developers want additional recreational space.
In modern construction projects, it is also common to build a balcony above a garage or terrace. This type of renovation can be combined with thermal modernization and the replacement of windows with larger, more energy-efficient models.
In the case of a prefabricated house from the People’s Republic of Poland era, a building permit will be required if the roof renovation affects the building’s structure or alters its technical specifications. This applies primarily to situations in which the owner plans to change the roof pitch, raise the knee walls, or completely convert a flat roof into a gable or hipped roof.
Certain formalities will also be required if the project involves:
Before starting the work, it’s a good idea to commission a technical assessment. Many 1970s cube-style houses have limited floor load-bearing capacity and outdated structural designs, so an architect or structural engineer should assess whether the building can withstand additional loads. This is particularly important when using heavier roof coverings or planning thermal retrofits.
Not every renovation of a prefab house requires a full administrative process. In many cases, simply filing a notice of construction work is sufficient. This applies primarily to work that does not interfere with the roof structure or alter the building’s specifications.
A report is usually sufficient in the following cases:
For investors, this solution is much simpler and faster. There is no need to prepare complete project documentation or go through a lengthy administrative process.
Choosing the right roof depends on the style the homeowner wants to achieve. Architects most often recommend minimalist designs that highlight the simple form of the house.
This is the most popular option when renovating a cottage. A gable roof improves the building’s proportions and allows you to create a functional attic. This provides space for additional bedrooms, a bathroom, or a home office.
It gives the building a more elegant look. It complements a modern facade finished with white, graphite, or anthracite-colored plaster.
This is an increasingly popular solution in modern architecture. A rooftop terrace expands the relaxation area and allows you to create additional space with a view of the garden.
It is an energy-efficient and eco-friendly solution. The layer of vegetation effectively reduces the roof’s temperature in the summer, helps retain rainwater, and mitigates the urban heat island effect. In winter, a green roof primarily acts as an additional layer that protects against heat loss, although its main thermal benefit is cooling during the warmer months.
First, architects and structural engineers assess the condition of the walls, ceiling, and foundations. In many homes built during the Polish People’s Republic, it is necessary to reinforce the structure.
The project includes a new roof design, facade, utilities, and interior. It often also involves removing interior walls to create a more open living space.
The next step is to file an application for or obtain a permit for the renovation.
Contractors are removing the old roof and installing a new one. At the same time, thermal retrofitting and window replacement are often carried out.
The final stage involves assembly of the roof coverings, completion of the flashings, and installation of the gutters and drainage system. The waterproofing, durability, and appearance of the entire roof depend on the quality of this work.
The cost of replacing the roof on a house—built during the Polish People’s Republic era—depends primarily on the scope of work, the type of new structure, and the chosen roof covering. The cheapest option is to replace only the roofing material, but many homeowners opt for a complete conversion of the flat roof into a gable or hipped roof.
Replacing roof coverings typically costs between 40,000 and 80,000 PLN. Significantly higher costs arise when altering the roof structure, raising the walls, or converting the attic. In such cases, the total cost of the project can range from 100,000 to as much as 200,000 PLN.
The final price is primarily influenced by:
In the case of older townhouses, additional expenses often include reinforcing the ceiling or modernizing the load-bearing structure. Therefore, before beginning work, it is a good idea to commission a technical assessment and prepare a detailed cost estimate for the project.
A well-designed roof can completely transform the appearance of a building. A modern facade, large windows, and a minimalist design mean that a former “cube” from the communist era no longer resembles a typical 1970s house and significantly increases in value.
“Dom dla W”in Warsaw, designed by the MFRMGR studio, is an example of a successful transformation of a 1970s home in the residential architecture category. The project demonstrates how modernization can completely transform the perception of a classic “cube” from the communist era, while preserving its original layout.
A distinctive feature of the design is the openness of the structure on the north side of the house and the large windows, which define the relationship between the interior and the surroundings. This has created a space where the house and the garden blend together naturally.
The interiors are based on the “feeling at home” concept, where light and a sense of warmth are key. The floors, furniture, curtains, and railings were chosen not to dominate the space but to bring order to it. The light, airy design of the stairs and the openwork wall subtly organize the home’s functional layout.
The project won first prize in the international Brick Award 2019 competition in the “Feeling at Home” category and was nominated for the Architectural Award of the Mayor of Warsaw in the Residential Architecture category.
Yes, the compact and simple cube-like shape makes it relatively easy to design and carry out a renovation. The building usually retains its original structural framework, which allows one to focus on modifying the roof, facade, and interiors without having to alter the foundation.
The assembly of a new roof structure itself usually takes 2 to 4 weeks, but the entire process—from the technical audit and administrative procedures to the final finishing touches—can take anywhere from several months to as long as a year, depending on the scope of the work and how quickly a building permit is obtained.
Yes, and significantly so. A new roof, combined with thermal retrofitting and a facade refresh, can increase a property’s market value by 20–40%. The retrofit also improves the building’s energy efficiency rating, which is becoming increasingly important for sales and valuation.
Architects most often recommend flat metal sheets with a standing seam or modular roof tiles—metal roof tiles in anthracite, graphite, or dark brown. These types of materials emphasize the building’s minimalist character and blend well with a modern facade.
Definitely yes. The work involved in removing the old roof and assembling the new structure is the best time to insulate the flat roof or the ceiling of the top floor at the same time. Combining both projects is cheaper than doing them separately and avoids having to tear up finished surfaces again.
Każdy materiał reaguje na temperaturę, zmieniając wymiary w mniejszym lub większym stopniu. Zjawisko rozszerzalności cieplnej blachy […]
Read morePrawidłowa wentylacja dachu oraz staranne wykonanie detali, takich jak wlot powietrza w okapie, rozwiązanie kalenicy, szczelina […]
Read moreW starszych, nieocieplonych budynkach przez dach może uciekać nawet 30–40% ciepła. W nowych domach energooszczędnych udział […]
Read moreDach wpływa na proporcje bryły i sposób jego postrzegania w otoczeniu. Właściwy wybór odpowiedniego materiału pokrycia […]
Read moreBlacha trapezowa to jedno z najczęściej wybieranych rozwiązań w budownictwie przemysłowym, magazynowym oraz indywidualnym. Szczególnie dobrze […]
Read morePrzy wyborze blachodachówek modułowych nie musimy martwić się o ich jakość – to jeden z lepszych […]
Read moreBlaszane pokrycia dachowe są uniwersalne, łatwe w montażu i pasują do nowoczesnej architektury. Blacha trapezowa, blachodachówka […]
Read more