Proper roof ventilation and careful attention to details—such as the air inlet at the eaves, the Ridge design, the ventilation gap, and the sealing of the counter-battens—have a direct impact on the durability of the roofing and the structural safety of the building. A properly designed layer system limits moisture accumulation in the roof—particularly in the insulation and the space beneath the roofing—improves the airtightness of the roof assembly, and enhances the comfort of the building’s occupants.
In this post, you’ll learn about the most common problems:
The “Knowledge Around the Roof” series is a practical guide to roof maintenance and renovation. The articles go beyond simply discussing material selection, offering solutions to real-world problems faced by homeowners. The series covers legal formalities, budget planning, and modern technologies such as Photovoltaics and energy efficiency. Safety is a key focus—from protection against storms and martens to roof access systems. The series is rounded out with advice on aesthetics and durability, ensuring thermal comfort for decades to come.
This article focuses on roof ventilation as a key factor in ensuring the durability of the entire structure and protecting the thermal insulation from moisture. It explains how proper airflow between the pre-covering and the main roofing material affects moisture removal and prevents water vapor condensation in the roof assembly. It also highlights design and construction errors—such as interruptions in the ventilation gap, air inlets that are too small, or the lack of an adequate exhaust vent—that can lead to moisture penetration in the roof layers, material degradation, and costly structural damage. All of this demonstrates that properly designed and installed ventilation is the foundation of a durable and safe roof for many years to come.
Roof ventilation is a system of airflow in the spaces between the components of a building envelope. Its purpose is to remove moisture originating both from inside the building and from outside—in the form of water vapor migrating through the roof structure, as well as rainwater or snow blown under the roof covering. A roof consists of layers that work together to protect the structure and thermal insulation from moisture. Proper ventilation stabilizes the roof’s operating conditions and reduces the risk of moisture damage to the structure.
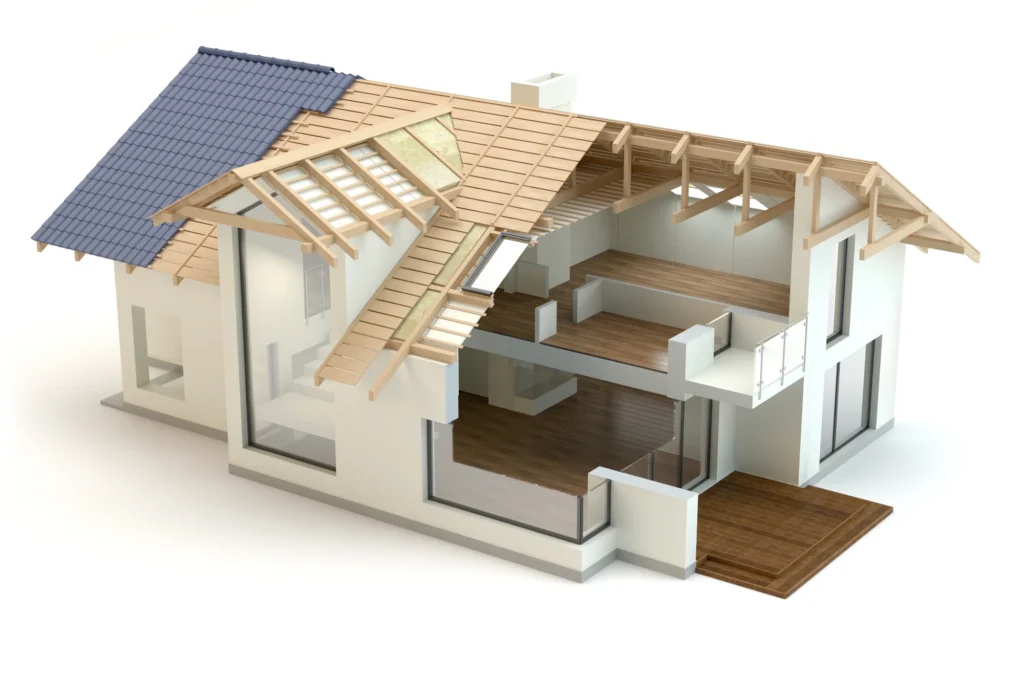
In a typical pitched roof, starting from the outside, the first layer is the roof covering—such as ceramic or cement roof tiles, or metal roof tiles. Underneath it, a pre-covering is installed, usually a roof membrane, which protects the structure from rainwater and wind-driven snow. A ventilation gap is left above the membrane—a space that allows air to flow freely from the eaves to the Ridge or vent stacks. Below the membrane is the roof framing along with thermal insulation, protected by a vapor barrier on the interior side of the building. The interior finish, such as drywall (gypsum board), completes the roof layer system on the attic side. In the case of roofs with rigid sheathing, there are two ventilation gaps—above the sheathing and between the sheathing and the thermal insulation.
A lack of roof ventilation leads to moisture buildup in the space beneath the roofing and thermal insulation. Even a small amount of water in glass wool or rock wool reduces its insulating properties, increases heat loss, and accelerates the degradation of structural lumber. Therefore, it is important to maintain the continuity of the ventilation gap across the entire roof surface and to properly select air inlets and outlets based on the roof’s size, pitch, and type of roofing material.
Remember! Only a system in which the ventilation space functions properly can effectively remove moisture and water vapor, protect the building envelope, and at the same time ensure the durability of the structure and the comfort of the building’s occupants.
Ventilation has a direct impact on the effectiveness of the layers responsible for moisture protection. The pre-covering acts as a rain barrier, intercepting water that penetrates beneath the roof covering. If roof ventilation is insufficient, moisture becomes trapped in the space beneath the roofing, leading to condensation on the underside of the roofing. This phenomenon is particularly noticeable on roofs with a low pitch and those with complex roof geometries, where airflow for ventilation is impeded. In such situations, proper ventilation prevents moisture from penetrating the layers and protects the waterproofing from degradation. Otherwise, serious problems may arise, such as delamination of the membrane, moisture penetration into the thermal insulation, and damage to the roof structure.
Ventilation also affects the durability of the roof coverings. For ceramic and concrete roof tiles, as well as metal roof tiles, proper ventilation limits condensation and reduces the risk of moisture freezing beneath the roof coverings. To this end, ventilation tiles and ventilation stacks are used to facilitate air exchange within the roof deck. In large-area roofs, these components are particularly important for maintaining proper airflow and protecting the layers from moisture.
The durability of a roof structure depends largely on the proper installation of the ventilation gap—that is, the space above the pre-covering where air can flow freely from the eaves to the Ridge or vent stacks. This gap must be maintained along the entire length of the roof slope, and its height and width should be adjusted to the length and slope of the roof, as well as the type of roof covering.
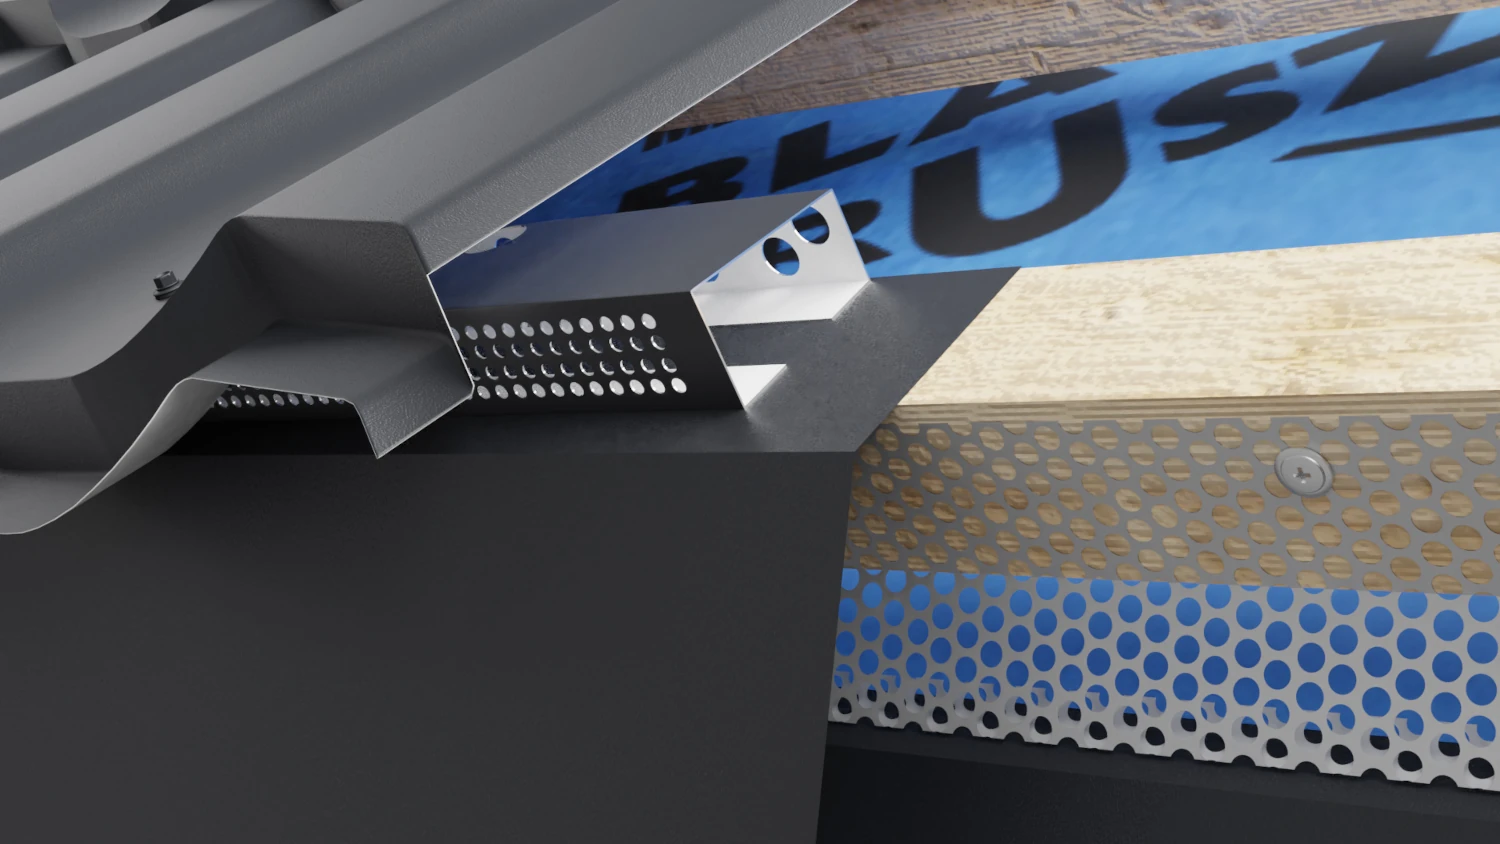
In the eave area, ensure proper air intake, secured with ventilation combs and protected by metal screens that keep birds and insects out of the ventilation space. Ventilation elements at the Ridge and ventilation chimneys serve a similar function, supporting natural airflow across the roof surface. In roofs with large slopes, the placement of these elements is particularly important to ensure effective removal of moisture and water vapor.
In practice, various roof accessories are available—ventilation tiles, ventilation chimneys, and perforated strips —that facilitate proper ventilation of the roof surface. One example of a manufacturer offering such components is the Blachy Pruszyński Company, which carries ventilation accessories in its product line that are designed to fit metal roof tile profiles. Using these accessories ensures proper ventilation of the entire roof and protects both the structure and the thermal insulation from moisture.

Counter-battens serve a dual purpose—they create a ventilation gap and provide space for water running off the pre-covering to drain away. However, potential leaks can occur at the points where they are fastened, so care must be taken to seal them properly. Sealing tapes are applied under the counter-battens to provide additional protection.
Sealing the counter-battens improves the roof’s watertightness and reduces the risk of leaks during heavy rainfall. This is particularly important for roofs with a low pitch and large roof areas, where even minor leaks can lead to moisture penetration into the layers and serious damage to the roof structure.
Important! A properly constructed roof with sealed counter-battens ensures a high level of waterproofing for the roofing material. Combined with adequate ventilation and properly selected ventilation accessories, it is possible to create a functional and durable system.
In practice, ventilation spaces are often improperly designed and constructed, which restricts airflow and promotes moisture buildup within the roof layers, ultimately leading to problems with the roof’s durability.
Air inlets with insufficient cross-sectional area restrict thermal draft. Without an adequate air supply, roof ventilation ceases to function, and moisture accumulates in the layers.
A break in the ventilation gap—for example, around roof vents or roof windows—blocks airflow. As a result, ventilation fails to remove water vapor, leading to moisture buildup in the insulation.
Insufficient exhaust vents in the Ridge limit ventilation throughout the entire cavity. Air cannot escape from the ventilation spaces, which results in moisture condensation.
Ridge purlins that are too low reduce the ventilation area and restrict airflow. This causes serious operational problems, particularly in roofs with a low pitch.
Proper ventilation, appropriately selected roof accessories, and carefully executed details are key to the roof’s durability. Only this approach allows for the creation of a properly ventilated roof structure that ensures a comfortable living environment, protects the building’s structure from moisture, and minimizes the risk of degradation of insulation materials and the waterproofing layer.
The air inlet should be located in the eave area of the roof and secured with ventilation ridges, as well as covered with metal screens to protect against insects and birds. Another mandatory component is the ventilation eaves batten, which ensures unobstructed airflow through the ventilation gap. The recommended height of the intake gap is typically 25–40 mm, though it should be adjusted to the standard cross-section of the counter-battens, the size of the roof slope, and the type of materials used. For roofs with large roof surfaces or a low pitch, it is advisable to increase the cross-sections of the intake openings to ensure adequate ventilation draft.
To ensure proper airflow, the way the first row of roofing material is assembled is also important. The first row of metal roof tiles or clay roof tiles should extend at least 2 cm beyond the eave and must not come into contact with the flashing or the membrane. Failure to meet this requirement restricts the cross-sectional area of the air inlet and may lead to insufficient ventilation of the roof surface.
The air outlet at the ridge allows air to flow freely from the inlets at the eaves toward the highest point of the roof and in the area of the gable walls. In practice, mesh ridge stripsare used, such as VENTSOL 230. Unlike nonwoven fabrics, mesh strips allow air to flow while protecting the space under the roofing from the intrusion of snow, rain, dust, and debris.
The installation requirements are as follows: ridge tape must be used on both plain and sloped ridges, without exception. Assembly proceeds from the edge of the roof toward the valley or sloped ridge, ensuring proper placement and effective ventilation. Maintaining the continuity of the exhaust vent is just as important as ensuring proper air inlets at the eaves—without this, effective ventilation draft cannot be established, and moisture may accumulate under the roofing and in the insulation.
A ventilation gap should be maintained from the eaves all the way to the ridge. Breaks in the gap—for example, where roof windows or roof valleys are assembled—significantly reduce airflow and the effectiveness of moisture removal. In roofs with rigid sheathing, two gaps are often used—one above the sheathing and one between the sheathing and the insulation—which improves ventilation and reduces moisture buildup in the rafters.
Ventilation tiles, ventilation ridges, and vent stacks promote natural airflow. Their placement should take into account the complexity of the roof covering. For roofs with long slopes, it is recommended to install additional vent stacks halfway along the length to avoid dead air zones and ensure even thermal draft.
The appropriate cross-sections of ventilation slots and the required outlet areas must be adjusted to the length of the roof slope, the roof pitch, and the type of roof coverings. In practice, for roof slopes steeper than 30°, the standard vent cross-section is 2.5–4 cm, while roofs with a shallower slope require larger cross-sections to maintain unobstructed airflow and thermal draft.
Tapes or films applied under the counter-battens provide additional waterproofing in the pre-covering layer and reduce the risk of leaks during strong winds and heavy rainfall. It is particularly important that the tapes adhere securely along the entire length of the counter-battens and at critical points—such as the eaves, valleys, Roof windows, and the Ridge. When combined with properly selected accessories, this allows for the creation of a functional, properly ventilated roof.
The recommended gap width is 25–40 mm, depending on the roof pitch and the length of the roof surface.
For roofs with a low pitch, values closer to 40 mm are recommended to ensure adequate airflow and effective moisture removal. For roofing materials such as panel roof tiles, a 40-mm ventilation gap is required, which ensures proper air circulation and minimizes the risk of condensation and moisture buildup in the roof layers.
The minimum cross-sectional area of the air inlet should be approximately 200–300 cm² per running meter of roof. An inlet that is too small restricts the ventilation draft and causes moisture to accumulate in the roof layers.
The area of the air outlet should be at least equal to that of the air inlet, i.e., approximately 200–300 cm² per running meter of roof. The outlet should be ensured by properly constructing the Ridge, leaving a minimum of 60 mm of space between the roofing materials. Additionally, it is mandatory to use a ridge tape with a mesh (e.g., VENTSOL 230), which allows for free airflow while protecting the roof against the ingress of water, snow, and dust. A lack of adequate ventilation causes water vapor to become trapped beneath the roofing material.
The average cost of installing sealing tapes under the roof battens for a roof with an area of approximately 100 m² ranges from 500 to 1,500 PLN. This is a small cost compared to the potential losses resulting from moisture damage to the structure, which can amount to as much as 50,000–100,000 PLN.
Proper ventilation should ensure the effective removal of water vapor before it condenses, as well as the free flow of air from the eaves to the Ridge. As a result, there should be no excessive condensation under the roofing, the moisture content of the insulation should remain below 5%, and no visible moisture-related damage should appear on the structure.
Roof watertightness classes specify the level of a roof covering’s resistance to water penetration, depending on the roof pitch and the materials used. According to the guidelines used by the Polish Roofers Association (PSD), classes 1 through 6 are distinguished—where a lower class indicates higher watertightness requirements. Roofs with a very low pitch (approximately less than 10°) require classes 1–2, i.e., the highest watertightness and the most advanced system solutions. Classes 3–4 are used for moderate slopes, while classes 5–6 are used for steep roofs, where the risk of water pooling is lowest. The selection of a class should always take into account both the roof’s slope angle and its intended use, as well as the pre-covering layers used.

Systemy kominowe i wentylacyjne to nieodłączne elementy każdego budynku. Wspólnie dbają o prawidłową wymianę powietrza, bezpieczeństwo […]
Read moreOdpowietrzenie systemu kanalizacyjnego wymaga odrębnego wyprowadzenia ponad dach, ponieważ tylko w ten sposób można zapewnić właściwą […]
Read moreWłaściwa wentylacja w budynkach mieszkalnych i obiektach użyteczności publicznej to jeden z filarów bezpieczeństwa, higieny oraz […]
Read moreTo, że woda skrapla się w zetknięciu zimną powierzchnią, jest zjawiskiem naturalnym, ale w domu zazwyczaj […]
Read moreRolą instalacji wentylacyjnej jest to, żebyśmy w domu mogli oddychać czystym, pozbawionym zanieczyszczeń, wilgoci i brzydkich […]
Read more