In older, uninsulated buildings, as much as 30–40% of heat can escape through the roof. In new energy-efficient homes, this percentage is significantly lower thanks to effective insulation—but the roof remains a critical factor in the heat balance. Good thermal insulation makes it easier to maintain a comfortable temperature and helps lower home heating costs.
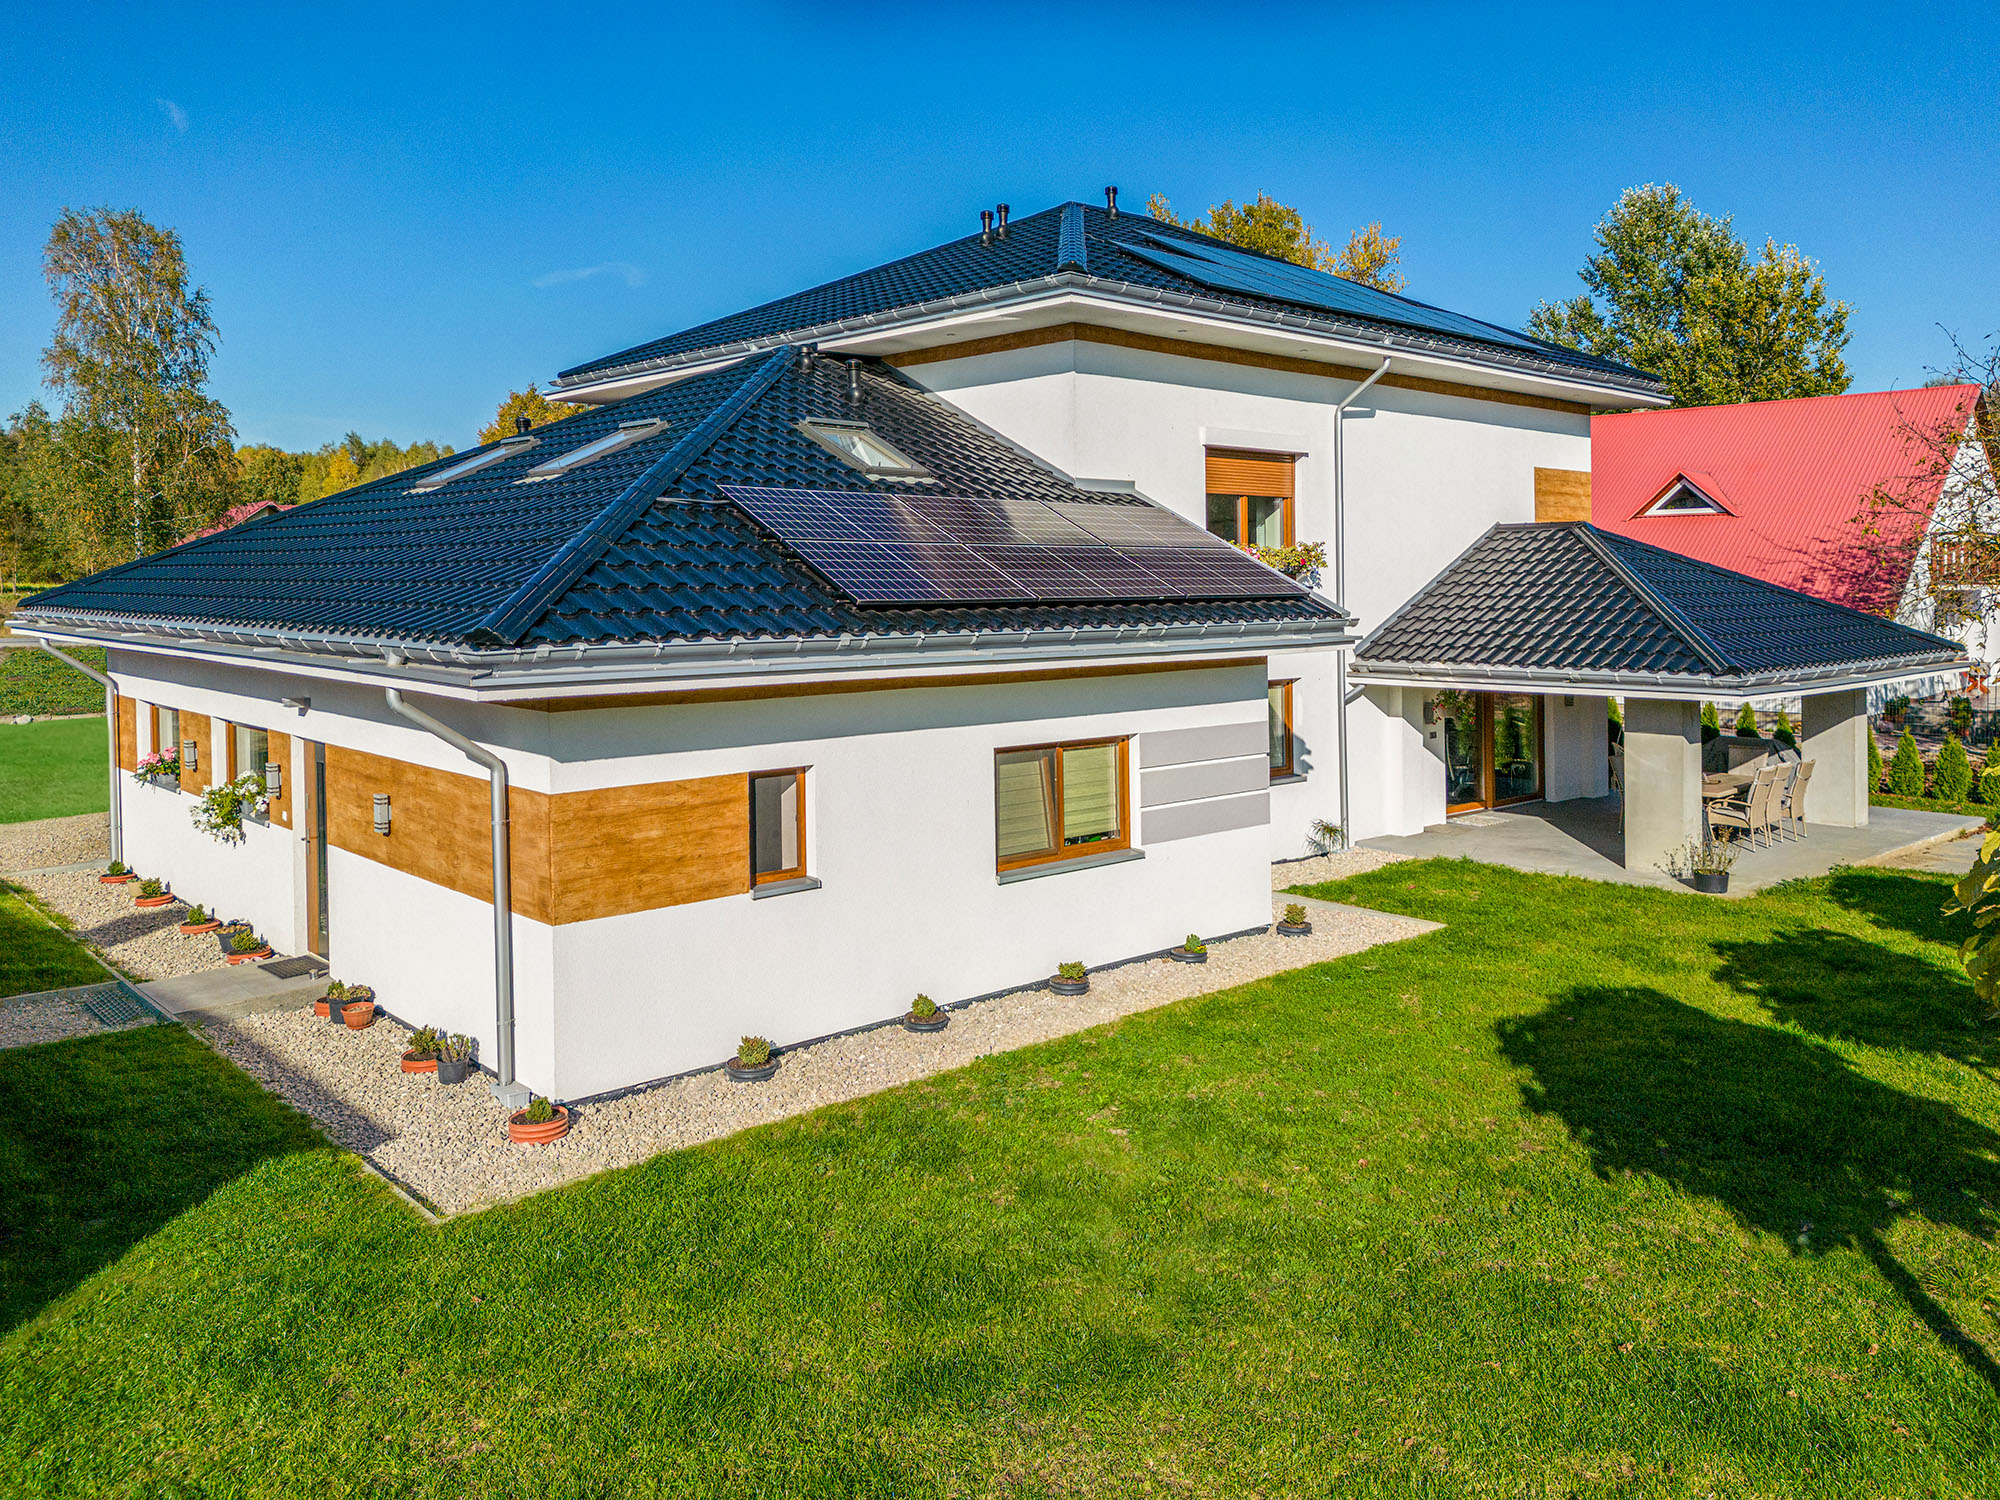
In this post, you’ll learn about the most common problems:
The “Knowledge Around the Roof” series is a practical guide to roof maintenance and renovation. The articles go beyond simply discussing material selection, offering solutions to real-world problems faced by homeowners. The series covers legal formalities, budget planning, and modern technologies such as Photovoltaics and energy efficiency. Safety is a key focus—from protection against storms and martens to roof access systems. The series is rounded out with advice on aesthetics and durability, ensuring thermal comfort for decades to come.
The article analyzes the impact of the roof on a home’s energy balance, discussing the key role of thermal insulation, ventilation, and airtight construction in reducing heat loss. It explains how thermal bridges, installation errors, and inappropriate insulation materials lead to a deterioration in the thermal performance of the entire building and higher heating bills. It highlights the possibilities of integrating the roof with Photovoltaics and heat recovery, and discusses energy-efficiency standards in accordance with current building codes, emphasizing that precision in construction and the selection of appropriate insulation are crucial for the long-term energy efficiency of the project.
Warm air naturally rises. A well-insulated, energy-efficient roof not only prevents heated air from escaping from inside the building in the winter, but also prevents it from overheating in the summer. We can also perform the assembly of solar collectors or photovoltaic panels on the roof as a renewable energy source.
While heat loss in an energy-efficient home does not depend on the type of roof covering, the roof’s temperature does. Cement or ceramic roof tiles, as well as asphalt shingles, heat up less than metal roof tiles or flat metal sheets. This is important for choosing the right ventilation solution for the roof. The shape of the roof is also important. Gable roofs, especially steep ones with a usable attic, are easier to handle in this regard. A flat roof, on the other hand—provided that a tight vapor barrier is properly installed and sufficiently thick insulation is laid on the exterior (e.g., EPS or XPS foam in an inverted roof) — can be very energy-efficient due to the absence of hard-to-reach corners and joints, and when constructed to the highest standards, can match or even surpass steep gable roofs in terms of energy efficiency.
Thermal insulation is a key barrier to heat transfer. It prevents warm air from inside the house from escaping through the roof. Without it, even with the radiators running constantly, the house would still be cold, and the money spent on heating would go to waste.
You have two proven solutions to choose from: mineral wool and spray polyurethane foam (PUR)—these are the insulation materials most commonly used in energy-efficient roofs. The insulation must have a lambda value and thickness appropriate for the design requirements. Building regulations in force in Poland (WT 2021) require a U-value of ≤ 0.20 W/(m²K) for roofs; however, in an energy-efficient or passive house, a higher standard is recommended—U ≤ 0.15 W/(m²K) or less. Equally important is airtightness, meaning construction without thermal bridges.
When it comes to ventilation, its most important function is to ensure efficient air exchange, which prevents moisture buildup. This is primarily important for health reasons, but it also has a positive effect on the durability of insulation materials and their performance—and, consequently, on the energy efficiency of the roof and the home. To optimize the energy balance, it’s worth investing in mechanical ventilation with heat recovery, i.e., a heat recovery system. Some of the heat from the exhaust air is then reused to heat the supply air—modern heat recovery units achieve heat recovery efficiency of 80–90%. In energy-efficient and passive houses, this is one of the key solutions that significantly reduces the energy demand for heating.
The greatest heat loss occurs in areas of the roof with unfavorable geometry or where the continuity of the insulation is interrupted:
In an energy-efficient roof, we should avoid thermal bridges. We should choose appropriate materials of proven quality and follow the installation and maintenance guidelines for specific solutions.
When it comes to choosing roof coverings, energy efficiency does not depend on the material itself—a steel roof has similar requirements to those of an energy-efficient home with ceramic or cement roof tiles. How can you prevent heat loss through the roof?
In an energy-efficient home, a tight, warm roof is essential. Investing in a well-insulated roof not only saves money on utility bills—it also makes a tangible contribution to protecting the environment by reducing CO₂ emissions. If we take care of it, have it inspected periodically, and perform the necessary maintenance, we’ll enjoy a roof with good thermal insulation properties for many years to come.

Building a house can forgive certain mistakes, but the roof never does. In an energy-efficient home, any oversight can result in a deterioration of the entire building’s thermal performance. What are the most common things that can go wrong?
An energy-efficient roof requires adherence to design specifications and guidelines for specific insulation materials. It’s a good idea to hire professionals with good reviews and to monitor the condition of the roof coverings and insulation while the house is in use.
Installed on the roof and working in conjunction with a heat pump, for example, Photovoltaics help optimize the management of the energy needed for heating. In an energy-efficient home, the roof is the preferred location for photovoltaic panel assembly, and in winter, the best results are achieved with a south-facing orientation. East-west orientations, on the other hand, work well in the spring and fall, when the sun is lower in the sky. The roof structure provides a stable foundation for the photovoltaic mounting system, and some types of roofing—such as standing-seam panels—require no preparatory work beyond installing the brackets, making this type of assembly very simple. It is also becoming increasingly common to see Photovoltaics built directly into the roof.
An energy-efficient home also involves heat recovery, and the central unit is often installed in the attic, right under the roof. That’s where it’s easiest to run the ventilation ducts. In addition, the insulation in the roof not only provides thermal protection but also effectively dampens the noise emitted by the unit.

Under the Clean Air Program, you can receive a grant for roof insulation.
The program is open to individuals who meet specific income thresholds (available on the government website) and who have owned or co-owned a home for at least 3 years.
The program sets maximum amounts based on income thresholds and energy needs as determined by an energy audit:
The amounts change with each new edition of the program (the amounts listed were valid in 2025 and carried over to 2026)—before submitting your application, check the current amounts on the program’s website.
Thermal modernization work can be combined with the replacement of a heat source. Applications can be submitted through the “Clean Air” program website at gov.pl, in person at a government office (at the municipal level or at the Provincial Fund for Environmental Protection and Water Management), or with the assistance of an accredited operator.
The roof is one of the key elements affecting the energy balance of the entire house. To fulfill its role for years to come, it must combine several features: effective thermal insulation without thermal bridges, efficient ventilation to prevent moisture, and meticulous workmanship at every stage of construction.
The choice of roof covering is less important than the quality of the insulation and the precision of the assembly—steel roofs, as well as ceramic or cement tiles, can all meet the required thermal insulation standards. When properly constructed, a flat roof can be just as energy-efficient as a steep gable roof with a usable attic.
A well-designed and well-built energy-efficient roof is also an ideal place to perform the assembly of photovoltaic panels or solar collectors—an investment that pays for itself many times over and reduces the building’s carbon footprint.
One of the most common mistakes made during roof coverings installation is a lack of knowledge […]
Read moreThe roof influences the proportions of the building and how it is perceived within its surroundings. […]
Read moreThe roof determines not only the appearance of a building, but above all its safety, durability, […]
Read moreWysokie temperatury oraz intensywne promieniowanie słoneczne wpływają na każdy dach, w tym także pokryty blachodachówką. I […]
Read moreBlachodachówka to jedno z najpopularniejszych pokryć dachowych w Polsce. Choć ceni się ją za estetykę, szybki […]
Read more