At what temperature can flashings be installed?
Flashings are made of sheet metal coated with a protective layer and are subject to temperature fluctuations just like sheet metal. While the upper temperature limit is not an issue, it is important to remember that the minimum assembly temperature for flashings—as with other roof coverings—is +5°C. Assembly—and especially on-site fabrication of flashings—at lower temperatures drastically increases the risk of deformation and subsequent durability issues with the flashings.
How am I supposed to know which barge flashing I need—the right one or the left one?
All you have to do is stand in front of your roof. Install the right barge flashing on the right side, and the left ones on the left side, and so on.
What parts do I need for the assembly of a modular barge flashing?
The following items are required for assembly: the left and right versions of the barge flashing, as well as a barge board for the modular barge flashing and a drainage gutter, The kit is supplemented by TORX self-tapping screws (4.8 x 35 mm), up to 7 per running meter, sufficient for assembly of all the listed components.
What lengths are modular barge flashings available in?
They are available in lengths of 70 cm (equivalent to 2 modules) and 175 cm (equivalent to 5 modules).
I often notice unevenness and bulges in flashings—is there a similar risk with modular barge flashings as well?
There is no such risk due to the design and the embossed pattern, which reinforce the entire structure.
Does a roof section have to have perfect right angles for the assembly of a modular barge flashing to take place?
Nothing could be further from the truth—it can be installed on any roof, even one without right angles, thanks to a solution based on a Modular barge flashing, which serves as the connecting element between the rafter and the roof covering.
Can I install a barge flashing only on a new roof, or can I also install it when renovating a roof?
During the assembly of a new roof, a roof renovation, or a roof upgrade. In fact, you can install it at any time without significantly altering the roof coverings.
Do I need to adjust the barge flashing to fit the shape of my metal roof tiles?
No, it fits all metal roof tiles with a module length of 350 mm.
Can I buy a barge flashing that matches the color of my roof?
Yes, it is available in the four most popular colors— anthracite, black, brown, and brick red —in TOPMAT and PURMAT finishes.
How long does assembly take?
It all depends on the complexity of the roof and the length of the edges. In contrast, a modular barge flashing is easy to assemble, and numerous practical tests have shown that assembly of a modular barge flashing is three times faster than assembly of a barge flashing made on-site from flat sheet metal.
Will it fit my roof?
Modular barge flashing is a solution compatible with all panel roof tiles and tailored roof tiles; however, be sure to choose the same coating and color as the actual roofing material.
How long will trapezoidal sheets last?
Trapezoidal sheets are a popular material used in construction. They are lightweight, yet strong and durable. In its galvanized form, trapezoidal sheets have a service life of approximately 20–25 years, and in versions with a modern protective coating—such as polyurethane—they can last up to 60–65 years. The durability of trapezoidal sheets is also greatly influenced by proper assembly and the conditions at the site of use, such as air pollution, acid rain, etc.
How often are patches applied to trapezoidal sheets?
The battens for trapezoidal sheets are spaced at a distance that depends on the roof pitch and the profile of the trapezoidal sheet. The distance between the battens (supports for the trapezoidal sheets) should be specified in the technical design. We do not recommend changing the spacing of the battens on your own without consulting the building designer or the contractor.
How do you join trapezoidal sheets?
Assembly of trapezoidal sheets should begin in the direction opposite to the direction from which the wind most often blows. The sheets are joined together along the top of the profile and screwed to the battens at the bottom of the wave. Trapezoidal sheets with a profile height of 35 mm or more should be joined with a longitudinal overlap at the top base of the trapezoid. We also invite you to read the full description of assembly details in our
“Good to Know ” section in the article:
ASSEMBLY OF TRAPEZOIDAL SHEET METAL, STEP BY STEP
How do you install trapezoidal sheets?
For assembly of the metal sheets, use galvanized or coated farmer screws for wooden roof structures, or self-tapping screws for steel structures. If you’d like to learn more, check out our assembly instructions for trapezoidal sheets:
ASSEMBLY INSTRUCTIONS
What is the difference between T14 and T18 trapezoidal sheets?
T14 and T18 trapezoidal sheets differ in the number of corrugations across the sheet’s width and in profile height, with the T14 having a profile height of 14 mm and the T18 having a profile height of 18 mm (it is slightly “taller,” but also slightly stiffer than the T14 trapezoidal sheet). Due to their profile height, both types of trapezoidal sheets are intended for use in residential construction, such as for fences, garage roofs, sheds, or barns. For house roofs, on the other hand, customers more often choose trapezoidal sheets with a slightly higher profile, such as the dedicated
TP26 - SUPER or
the very popular T35E
What is the best trapezoidal sheet metal for a roof?
Trapezoidal sheets have been widely used for years in residential and industrial construction. Trapezoidal sheets differ primarily in profile height, thickness, and the type of protective coating used. The most economical and versatile product recommended for simple roofs on garages, homes, outbuildings, or small warehouses is the T18 DR trapezoidal sheet. However, this does not mean it is the best choice for every building; it is important to consider structural, residential, and many other requirements when making a selection. Providing a definitive answer to this question requires taking all these factors and circumstances into account.
What colors are trapezoidal sheets available in?
Trapezoidal sheets are available in a wide range of colors, allowing you to choose the option that best suits your individual needs or the requirements of your construction project. This makes it possible to select a roof color that best matches the building’s facade or its surroundings. The full color palette is listed on our website for each product.
What types of coatings are used on trapezoidal sheets—what are they made of, and what are they coated with?
Trapezoidal sheets are available with a variety of protective coatings that differ in their strength properties. All sheets are protected on both sides by a layer of zinc, which protects the steel from perforation, and by a protective polyester or polyurethane coating available in many colours, which protects the zinc coating from corrosion. It is important to remember that the durability of the coating depends largely on its integrity. Any physical damage that compromises the integrity of the protective coating can lead to faster degradation of the coating and the sheet metal itself in the surrounding areas. Therefore, it is advisable to immediately protect such areas using special touch-up paints.
What are the different types of trapezoidal roofing sheets?
Trapezoidal sheets are available in various profile heights. In this regard, trapezoidal sheets can be categorized as
facade sheets (with the lowest profile height),
roofing metal sheets, and
construction sheets —which feature the highest profiles, ranging from 50 mm to as much as 200 mm. Our range of trapezoidal roof sheets includes profiles from T14 to T60, made of galvanized, aluzinc, or galvanized and coated steel. Among the most popular profiles are the T-18 DR and TP-26 SUPER sheets. We invite you to explore our full product range on our website:
Trapezoidal Sheets
How much do trapezoidal sheets cost?
The prices of trapezoidal sheets depend on many factors, such as the type and thickness of the protective coating, the surface finish, the sheet thickness, and the height of the trapezoidal profile. The high quality of trapezoidal sheets directly affects their price and the length of the Warranty
Detailed information on trapezoidal sheet prices and the factors that influence them can be found for a similar product on the
“Good to Know” page in our guide:
Price of Trapezoidal Sheets per m² in 2024
How much does it cost to install a trapezoidal sheet metal roof?
The cost of assembly of trapezoidal sheets on a roof depends on many factors, including the region of the country, the size and shape of the roof, and the complexity of the assembly work—the more complex the roof, the more custom components need to be fabricated. The cost of assembly of trapezoidal sheets may be lower on roofs with simple shapes, since the time spent on preparation and assembly itself will be the shortest. Roofing crews often refer to roofing service price lists developed by the PSD (Polish Roofers’ Association). We discuss the pricing of roofing services in much greater detail in a separate article:
Roofing Service Price List—What Are the Rates?
How much does a square meter of trapezoidal sheets cost?
The cost of trapezoidal sheets per square meter depends on several factors, including the profile height, sheet thickness, and type of coating, including the protective coating. The least expensive trapezoidal sheet metal is usually the one with the thinnest gauge and the lowest profile, featuring a metallic coating (galvanized) without an additional protective coating. When calculating the price per square meter, the height of the trapezoidal sheet’s corrugation plays a major role. The lower the profile, the greater the coverage area, but also the lower the rigidity (construction trapezoidal profiles have the highest rigidity). This is due to the nature of the production process—all trapezoidal sheets are formed from coiled sheet metal, which has a standardized width. We describe this in more detail in our guide, in the
“Good to Know” section:
Factors Affecting the Price of Trapezoidal Sheet Metal—An Analysis
How do you test the effectiveness of a coating on metal roof tiles?
We are unable to test the effectiveness of the coating on metal roof tiles on our own. However, when choosing products from the Blachy Pruszyński Company, we can be sure that they have undergone rigorous testing, as the company operates its own laboratory and collaborates with domestic and international research institutions to meet the highest quality standards.
Can the coating on metal roof tiles affect the sound of rain?
No effect of the coatings on the sound insulation of metal roof tiles was observed.
How do you prepare metal roofing tiles for coating?
You can paint metal roof tiles yourself or hire professionals. However, before applying the paint, you must properly prepare the surface. Clean the roof of dirt, dust, and other debris, then apply a suitable primer (this will ensure good paint adhesion to the metal roof tiles). Only after completing these steps can you begin painting. Note! Use only paint specifically designed for metal roof tiles.
How does the coating affect the color and appearance of metal roof tiles?
The type of coating used has a decisive impact on the appearance of metal roof tiles, as it gives them their specific color and texture.
How often should the coating on metal roof tiles be renewed?
There is no clear-cut answer to this question, but no metal roof tile lasts forever. If the roof covering loses its color, we can paint it. Painting metal roof tiles is also a good way to completely transform the roof covering—and, by extension, the house.
How does the coating affect the lifespan of metal roof tiles?
Coatings have a significant impact on the durability of metal roof tiles, as they protect the steel core from mechanical damage, corrosion, and weather conditions.
What are the regulations regarding the application of coatings to metal roof tiles?
The thickness of polyester coatings should be 25–35 μm, while that of polyurethane coatings should be 50 μm.
What are the most popular types of coatings for metal roof tiles?
The most popular are metal roof tiles with a polyester coating—both glossy and matte—but they are less durable than metal roof tiles with a polyurethane coating, which have an estimated lifespan of 80 years. A comparison of the coatings in terms of their specifications can also be found on the
PROTECTIVE COATINGS page.
What colors are available for modular roof tiles?
The color range depends on the protective coating selected. Polyester coatings offer the widest color range for sheet metal products. For technical reasons, more advanced and durable protective coatings, such as PURLAK or PURMAT from our product line, have a more limited color palette but offer significantly greater durability and resistance to external factors. Blachy Pruszyński Company offers a wide range of colours and coatings for modular roof tiles, which you can explore by downloading our
PRODUCT PROFILE (PDF download)
Can solar panels be installed on a modular roof tile?
Installing photovoltaic panels on modular roof tiles is a viable and widely used option. The durability of the roofing material, a specific mounting system designed for panel roof tiles, and safety are the key factors that must be considered for this type of assembly. Many manufacturers also offer special mounting brackets for photovoltaic panels that are compatible with various models of metal roof tiles. These brackets ensure the safe and proper assembly of the panels. You can find the mounting brackets available in our product range at this link:
Photovoltaics Brackets
What are the recommendations for the maintenance and inspection of metal roof tiles?
Manufacturers’ recommendations include: an annual roof inspection, preferably in the spring, during which the roof can be cleaned using a soft brush and water at a maximum temperature of 60 degrees or pressurized water at a maximum pressure of 100 bar. Maintain a distance of at least 30 cm from the surface of the roofing sheet, and do not direct the water stream perpendicular to it. We also remind you to follow basic health and safety guidelines when performing maintenance.
What are the methods for maintaining and cleaning modular roof tiles?
The first step in maintaining metal roofs is an annual inspection, preferably in the spring, to detect any damage early on. In addition, roofing manufacturers recommend regular cleaning using a soft brush and water at a maximum temperature of 60 degrees or pressurized water at a maximum pressure of 100 bars. Maintain a distance of at least 30 cm from the surface of the sheet, and do not direct the water stream perpendicular to it. It is recommended to rinse the roof surface from top to bottom.
Modular roof tiles provide good thermal insulation?
Proper thermal insulation is provided by the insulation layer installed beneath the roof covering, which is designed to prevent heat loss from the building and ensure appropriate indoor temperatures.
Are metal roof tiles easy to assemble?
Yes, modular roof tiles are relatively easy to assemble. Thanks to their small size and light weight, modular roof tiles pose no assembly problems, even on complex roofs with steep slopes. During assembly, be sure to handle the metal roof tiles properly (e.g., avoid using tools that could damage the protective coating). Assembly can be made even easier by using standard flashings, such as ridge flashings, over- and under-gutter flashing, valley gutters, and barge flashings.
Are modular roof tiles weather-resistant?
Modular roof tiles are designed to ensure a watertight roof covering, which is why they are made of durable and resistant materials. Protective coatings (polyester or polyurethane) play a particularly important role here. These coatings make the metal roof tiles resistant to various weather conditions. However, it’s also worth noting that metal roof tiles will perform their function perfectly as long as they are installed correctly, in accordance with the assembly instructions.
What are the main advantages of modular roof tiles?
The main advantages of modular roof tiles—also known as panel roof tiles—are the light weight of individual sheets, ease of assembly, and hassle-free transportation. It’s also worth noting that, due to their modular nature, panel roof tiles allow for easy replenishment of orders or the replacement of sheets at a later date in the event of damage or roof expansion or modification. A good example of this is the hassle-free assembly of an additional roof window several years after the building has been in use. With other types of steel roofing, this would require purchasing custom-cut sheets; with modular roofing, however, a maximum of just two sheets (for a single window). This makes Modular roof tiles a popular choice among those deciding to build a house.
Are modular roof tiles suitable for any roof?
Yes, modular roof tiles are a versatile product that is ideal for multi-sloped roofs with many breaks (such as dormers), and proper installation on the roof surface and cutting the sheets on site will minimize waste. It is also a suitable choice for roofs with a relatively simple and regular shape.
What kind of gutters should I use with metal roof tiles?
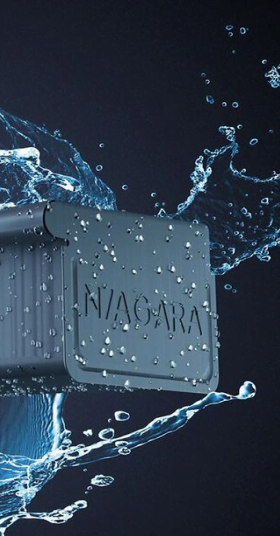
The choice of gutters for metal roof tiles depends mainly on the size (surface area) and pitch of the roof, as well as aesthetic preferences. The primary consideration is the material from which the gutters are made—PVC and metal gutters are available on the market. It’s worth noting that metal gutters, coated with protective finishes, are much more durable, resistant to changing weather conditions, and blend in more aesthetically with metal roofing. We encourage you to explore our selection of NIAGARA metal gutters:
NIAGARA METAL GUTTERS
What types of flashings are available for metal roof tiles?
The basic flashings for modular roof tiles include: modular barge flashing, Upper barge flashing and side barge flashings, Omega and barrel-shaped ridge caps, ventilation eaves battens, valley gutters, sidewall flashings, under-gutter strips, over-gutter flashing, and drainage gutters. You can find all the flashings available in our product range at this link:
TYPICAL METAL FLASHINGS
How often are battens placed under modular roof tiles?
It is assumed that for panel roof tiles, the ridge spacing should be 350 mm—exactly the length of a typical metal roof tile module. However, recommendations may vary in specific cases. All information regarding assembly recommendations and assembly instructions can be found on our website in the product sheet, under the “Assembly Notes” section.
Is it necessary to install roof sheathing for modular roof tiles?
No, there’s no need for that. The term “roof formwork” is primarily associated with the type of pre-covering used and typically implies the use of bituminous roofing felt, rarely a vapor-permeable membrane. The need for decking usually stems from the building’s design documentation; however, in the case of a building renovation, for example, it depends mainly on the condition of the roof framing and the slope of the roof. General roofing practice indicates that decking is necessary for roofs with a pitch of less than 20°. For typical structures, it is recommended to use high-quality vapor-permeable membranes and a substructure of wooden battens for installing metal roof tiles. The exact cross-sections of the battens and their spacing are specified in the product’s assembly instructions.
What should be placed under modular roof tiles?
It is recommended to use wooden battens 50 to 60 mm wide, depending on the roof pitch and the length of the roof slope, as well as counter-battens at least 40 mm high. Be sure to adjust the dimensions of the battens to the rafter spacing. It is very important to use the right type of wood. We recommend using dry structural lumber of class C24 or KVH. Roofs with a pitch of less than 20º require watertight pre-covering.
What should you look for when choosing metal roof tiles?
When choosing metal roof tiles, pay attention to the quality of the base material (coated sheet metal), the technical specifications (resistance to weather conditions such as rain, snow, wind, UV radiation, etc.), the shape of the roof, and, above all, the protective coatings used and the terms of the manufacturer’s Warranty. You can learn more about this topic in the article below:
WHAT TO LOOK FOR WHEN BUYING METAL ROOF TILES
What is the difference between modular roof tiles and standing seam metal roofing?
Modular roof tiles and standing seam metal roofing are two types of metal roofing that differ primarily in appearance and construction. Standing seam metal roofing consists of long sheets, custom-ordered to fit the roof’s dimensions, which feature a built-in click-type “lock” with an integrated, concealed mounting strip. Modular roof tiles, on the other hand, are sold in standard, small-sized sheets, which provide greater flexibility during assembly. Additionally, standing seam panels can be made from sheet metal up to 0.70 mm thick, while panel-type roofing sheets are available only in a thickness of 0.50 mm.
How much does it cost to cover a house with modular roof tiles?
Installing a modular roof tile is a case-by-case matter, as the cost depends on the roofing crew’s individual rates, the model of roof tile, the size and shape of the roof, the installation cost, and any additional accessories. We encourage you to contact our branches, which will be able to prepare a personalized, detailed quote based on your requirements:
OUR BRANCHES
How does a modular roof tile differ from a regular one?
Metal roof tiles sold in sheets are cut to specific dimensions—which are determined by the shape and dimensions of the particular roof. Modular roof tiles, on the other hand, are available in standard single- or double-module sheets. This makes them easier to transport and store (e.g., on a pallet); additionally, their small size and light weight make assembly simpler—even on roofs with complex structures.
How long will a roof made of modular roof tiles last?
The durability of a roof depends on many factors, such as: the quality of the materials used, including the wood used to construct the roof framing; the type of protective coating; climatic conditions; and proper roof installation. Regular inspections and maintenance of the roof are essential to maximize its lifespan. It is generally accepted that a roof made of modular roof tiles can last over 20 years before it needs to be replaced. It is also advisable to use products from reputable manufacturers who offer performance warranties on their products, such as Blachy Pruszyński Company, which offers warranties ranging from 15 to even 50 years on modular roof tiles, depending on the protective coating selected.
How much does a modular roof tile cost?
The price of modular roof tiles may vary depending on the tile model, sheet thickness, colour, and, above all, the protective coating selected; therefore, it depends on the specific variant. You can find more information on this topic at the following link:
HOW MUCH DOES A MODULAR ROOF TILE COST?
Can elevation panels made of sheet metal be used inside buildings?
Elevation panels can definitely be used inside buildings. Architects often turn to this solution—for example, in public spaces or commercial areas—to introduce a unique element into a design. They are also frequently used in shopping centers or to cover structural elements inside buildings, as they offer an interesting design and appearance while also making it easy to conceal structural elements and technical systems that might otherwise detract from the project’s visual appeal.
What are the estimated costs of purchasing and installing facade sheets?
The price of elevation panels, depending on the type of protective coating, is available on our website in the "Price Lists" section, on the "Downloads" subpage. Regarding assembly costs, we recommend contacting a contractor. As a manufacturing company, we do not directly carry out projects using our products. However, for any project involving assembly and construction, we recommend using the services of experienced and professional contractors. The total price is certainly significantly influenced by factors such as the complexity of the project, the scope of work, and the number of custom elements and additional components required by the project, all of which can increase the final cost.
What are the methods for installing elevation panels made of sheet metal?
Many contractors are highly skilled at assembling PS panels. The Pruszyński Company conducts annual training sessions where participants can also deepen and refine their assembly techniques. On our website, www.pruszynski.com.pl, you’ll find assembly instructions that will help you install the facade professionally. An increasing number of different types of assembly components are appearing on the market, making it easier to properly install PS elevation panels.
What are the differences between painted sheet metal elevation panels and color-coated ones?
The coating process takes place at the steel mill itself, under very strictly controlled conditions and following a specific procedure that is essentially impossible to replicate even in a professional paint shop. As a result, sheets coated in a given color are exceptionally durable in terms of both UV resistance and weather resistance. An equally important advantage of using mill-coated sheet metal is a significant reduction in the production process, which means that the customer can receive their order much faster. However, this also means there are certain limitations regarding the availability of non-standard colors—which are restricted by current inventory levels. For large orders, it is possible to order sheet metal in any color and coating, but this significantly extends the lead time. In such cases, we very often use powder coating services. When it comes to powder coating, it is very important to provide recommendations in advance regarding the conditions of the structure on which the panels will be installed. In this way, even with powder coating, we can meet requirements for both corrosion resistance and UV resistance.
Can exterior metal panels be used on a single-family home?
Elevation panels can be used in most building structures as facades. The elevation panels are also used as a finishing element for the facade—or even as a section of it—to highlight certain architectural features or as part of an architect’s design. They are ideal both as the main elements of a facade and as a complement to other facade materials. Therefore, there is no reason why they cannot be used on single-family homes, provided their assembly is carried out in accordance with best roofing practices.
Are sheet metal elevation panels weather-resistant and corrosion-resistant?
Elevation panels, as well as other sheet metal products in our product line, are manufactured from materials selected to suit the aggressiveness of the environment. Consultation is necessary to determine the conditions where the facade will be installed. Coatings differ in their properties as well as in the length of their Warranties. A panel’s resistance to weather conditions and corrosion therefore depends largely on the selected coating and can last up to 50 years. You can learn more about the properties of the protective coatings available in our product range here:
PROTECTIVE COATINGS
How much does a square meter of facade sheets cost?
The cost of elevation panels is primarily influenced by the type of sheet metal from which they are made—both the type of sheet metal and its coating. Our product range includes panels in two widths—315 mm and 215 mm. Prices, depending on the variant you choose, can be found in our price list. We also encourage you to contact us directly for custom orders.
What designs and finishes are available for sheet metal elevation panels?
The Blachy Pruszyński Company offers one model of elevation panel— the PS Panel—which is available in two widths: 315 mm and 215 mm. The length of the panel is tailored to the facade’s geometry and manufactured according to the customer’s order. By pre-bending the panel during assembly, we not only achieve a visual effect but also prevent the panels from “waving” due to factors such as heat.
Additionally, depending on the selected coating, our panels offer a very wide range of colors, and for custom orders, we are able to supply panels in any color. An interesting solution is the use of sheet metal with a wood-grain coating to achieve the look of a wooden facade without the need for maintenance, as is the case with natural materials. However, this requires consultation with the technical and sales departments to confirm the conditions, production capabilities, and material availability.
What are the differences between elevation panels and traditional facade materials?
When it comes to sheet metal facade materials, such as facade cassettes or composite cladding, it is worth noting that Elevation panels are distinguished by being made of relatively thin sheet metal, with a thickness of approximately 0.50–070 mm. As a result, they are a lightweight material. Consequently, they do not require the assembly of a heavy support structure that would place additional load on the building’s framework. They can also be used, for example, in the renovation and modernization of older buildings without the need for structural reinforcement, as older structures often have limited load-bearing capacity. The use of other solutions often requires reinforcing such a structure. Finally, it is worth noting the rather distinctive shape of elevation panels, which often add character to the facade and highlight specific sections of it.
What types of sheet metal are used to manufacture elevation panels, and what are their characteristics?
Galvanized and coated sheet metal is used in the production of elevation panels. Typically, because the panels are used outdoors, standard galvanized sheet metal is not used for them. This is due to both aesthetic considerations and corrosion resistance. The minimum thickness of the exterior organic coating is 25 microns. Modern protective coatings, used by leading manufacturers of sheet metal roofing and facades, offer a wide range of colours and coatings (gloss, matte, satin), which provides significant opportunities to enhance the visual appeal of a building’s structure.
How should the metal roof tile be stored until assembly?
If assembly is to take place within approximately 3–4 weeks of production, simply cut open the packaging and place the package at a slight angle so that any rainwater can drain off.
If this period is to be longer, it is absolutely necessary to cut open the packaging and insert spacer strips between the sheets to allow for free airflow. The package must not rest directly on the ground. The sheets should be stored in a dry and well-ventilated place.
Detailed storage instructions are always provided on the product label attached to the package.
Why is a gutter system so important for the entire building?
Gutters play a key role in maintaining the integrity of a building by draining rainwater from the roof and preventing damage to the structure and foundation. Furthermore, stormwater management is becoming an increasingly important issue, and a good gutter system makes it easy to collect rainwater for reuse. Nowadays, the choice of materials for a gutter system is no longer limited to traditional solutions. Metal gutter systems are gaining popularity, combining not only functionality but also aesthetics and durability.
Does a metal gutter system rust?
Metal gutter systems are exceptionally durable. In the case of steel systems, this is largely due to the modern polyurethane protective coatings used by leading manufacturers. Additionally, the modular design of these systems offers a full range of components necessary for proper assembly. These components are also factory-manufactured and properly protected. They are often made from the same top-quality materials as the gutters themselves. As a result, when assembled correctly, the lifespan of a metal gutter system is measured in decades, both in terms of rust resistance and UV resistance. However, this requires assembly by an experienced roofing team in accordance with the manufacturer’s recommendations.
Does a metal gutter system look good?
Metal gutter systems offer a wide range of styles and finishes, allowing building owners to customize their gutters to suit their individual tastes and the building’s architecture. Thanks to the variety of available shapes, profiles, and colors, metal gutters can be an integral part of a building’s design, adding elegance and a modern touch. By incorporating unique lines and details, metal gutter systems can also serve as a medium for creative expression for designers and architects.
Are metal gutter systems environmentally friendly?
Metal gutter systems not only offer durability but are also more environmentally friendly than some other materials. Many manufacturers of gutters made from other materials use recycling and low-carbon production methods, which help reduce the negative impact on the planet; however, even recycled plastic gutters have a greater environmental impact than metal ones. Their lifespan is also a factor, and it is typically shorter than that of metal gutters. Additionally, metal gutters can help collect and utilize rainwater, which is an eco-friendly solution that supports sustainable development and efficient water management.
.
How long does a gutter system last?
One of the key advantages of metal gutter systems is their exceptional durability. Metal is a material that is resistant to weather conditions, corrosion, and mechanical damage. Compared to traditional materials such as wood or PVC, metal gutters retain their appearance and functionality for longer, which translates into savings on maintenance and replacement. In regions with extreme climatic conditions, metal gutters are an indispensable solution. Their resistance to UV radiation, rain, snow, hail, and even strong winds ensures that these systems retain their properties for many years, minimizing the need for repairs or upgrades.
A moss appeared on the roof tile from the north side or is there a way to remove it?
Mosses and lichens most often attack roof tiles on shaded sections of the roof, especially when the house is located near a forest or in an area sheltered by trees. They are particularly fond of natural ceramic and cement roof tiles, as well as metal roofing. But they can also appear on glazed ceramic roof tiles with a very smooth surface. It’s only a matter of time.
In such situations, we recommend using a specialized product designed to remove algae, moss, and lichen—for example, products from ALTAX. Most products of this type are relatively easy to use — simply spray the moss and lichen generously, and after a few days, rinse the dead vegetation with water—most of it should wash away on its own, and the rest should be removed with a brush and clean water (without detergents). It’s also worth remembering that once the roof has dried, you should spray its surface again with a suitable protective treatment and let it dry. This will protect the surface from regrowth, as the protective treatments will significantly delay the process.
Keep in mind that fungicides and algicides are strong chemicals, so you must exercise extreme caution when applying them. Gloves and safety goggles are required. Another very important aspect is to protect the area around the building so that water containing chemicals does not run directly into the soil or flower beds. The best solution is to block the outlets of downspouts, for example by placing plastic barrels or containers underneath to catch the water containing the chemicals.
ALTAX - Manufacturer's Website
Is it possible to install copper flashings on a steel roof?
Caution must be exercised when using copper, as copper oxides are highly corrosive and cause corrosion of other metals. For this reason, it must not be combined with other types of metals on buildings (copper reacts upon contact and causes electrolytic corrosion of other metals).
Why are metal roof tiles recommended for renovating old roofs?
This is directly related to its light weight. In the case of old roofs, the roof trusses of renovated houses are often already somewhat worn down by time. Therefore, it is safer to use metal roof tiles, which weigh around 4.7 kg/m², rather than ceramic roof tiles, which are nearly ten times heavier. However, it’s always a good idea to have a specialist inspect the condition of the roof truss and confirm whether it requires renovation or replacement after all. In such cases, the safety of the building’s residents or employees, as well as the installation crew, is always the top priority. In most situations, however, the condition of the structure allows for the use of metal roof tiles without major issues, whereas the use of ceramic roof tiles would no longer be possible.
Does the roof need maintenance?
Yes, every roof requires periodic inspections to check for any damage. Most products offered by the Blachy Pruszyński Company are available with various types of specialized coatings (covered by Warranty) that increase the service life and durability of metal roofing. Maintenance mainly involves removing soot and chimney dust, which, if left for an extended period, can damage the metal sheeting. Particular attention should be paid to the areas around chimneys, which are critical due to more demanding operating conditions. If localized damage to the paint coating is noticed during an inspection of the roofing, touch-up painting should be performed. In such situations, the best solution is to use dedicated touch-up paints matched to the specific coating. The Blachy Pruszyński Company offers such paints as part of its regular product line, and it is strongly recommended to use the company’s products that are recommended for the specific coating.
Can I use an angle grinder to cut sheets?
Modern roof coverings preclude the use of angle grinders for cutting. Using this method to cut the material will void the Warranty.
An angle grinder generates a great deal of heat during operation and cutting, which in turn damages the edges of the sheet metal as well as its protective coating. Additionally, the metal shavings produced during operation become embedded in the sheet metal’s surface, creating potential corrosion sites.
The proper way to cut sheet metal is to use automatic nibblers or hand shears. These tools use mechanical force to cut the sheet metal without exposing it to extreme temperature fluctuations. Additionally, it’s worth remembering that after cutting, it’s a good idea to protect the cut edges with a dedicated protective varnish or special paint.
W jaki sposób zabezpieczyć drobne uszkodzenia powłoki blachodachówki, które powstały przy montażu?
Most of the roof coverings in the Blachy Pruszyński Company’s product line offer a selection of specialized coatings using protective finishes. These are technologically advanced and modern materials that are applied to our products under special conditions. They are available in several variants, ensuring not only exceptional durability (covered by a Warranty) but also unique and interesting aesthetic effects for roof coverings. They are subject to very strict requirements and are under constant supervision through laboratory testing.
However, minor damage to the coating may sometimes occur during installation work. If the damage is not significant or is not located in a critical area of the roof, touch-up paints can be used to repair it. They provide a relatively easy way to protect the damaged area from external factors. This solution is often very cost-effective, as it does not require replacing the entire element—which would involve removing the old section and performing assembly with a new one. If you have any doubts about whether this solution is suitable for a specific case, we encourage you to contact our specialists or one of our partners who offer our products.
The assembly instructions I found on your website today say that you're supposed to paint over it with touch-up paint. Where can I buy that kind of paint? Can I use a different kind?
Minor damage to roof coverings can be repaired using touch-up paints. However, it is very important to use those recommended by the manufacturer. Blachy Pruszyński Company’s regular product line includes a full range of such products suitable for every type of roof covering. Other paints and varnishes, such as red lead, must not be used. Touch-up paints are formulated so that they do not differ significantly from the color of the specific roof’s roof coverings. By using the recommended and proprietary products from the Blachy Pruszyński Company, you can be sure that the repairs will not affect the appearance of the roofing or the durability of the coating in other areas.
Touch-up paints are also available at partner locations that sell our products.
How to register and how does the warranty work?
In order to register the warranty, download the warranty registration available in files for download / printing or directly:
Warranty registration and send it completed to the following address: guarantee@pruszynski.eu
The warranty begins to apply on the day of purchase of the goods. Registration of warranty is necessary to quickly identify the purchased batch of goods.
How can I advertise a product? Where can I find more information?
Complaints should be filed at the wholesale store where the purchase was made. If the wholesale store in question has closed (is no longer in business), the completed complaint form should be sent directly to Pruszyński Company at the following address: pruszynski@pruszynski.com.pl
A complaint form is available in the "Downloads / Forms" section or directly here: COMPLAINT FORM
Potrzebujesz więcej informacji?
How Roof Ventilation Works | Roofing in PracticeMost homeowners pay attention to the roof coverings, their appearance, and their durability. However, whether a […]
Read more