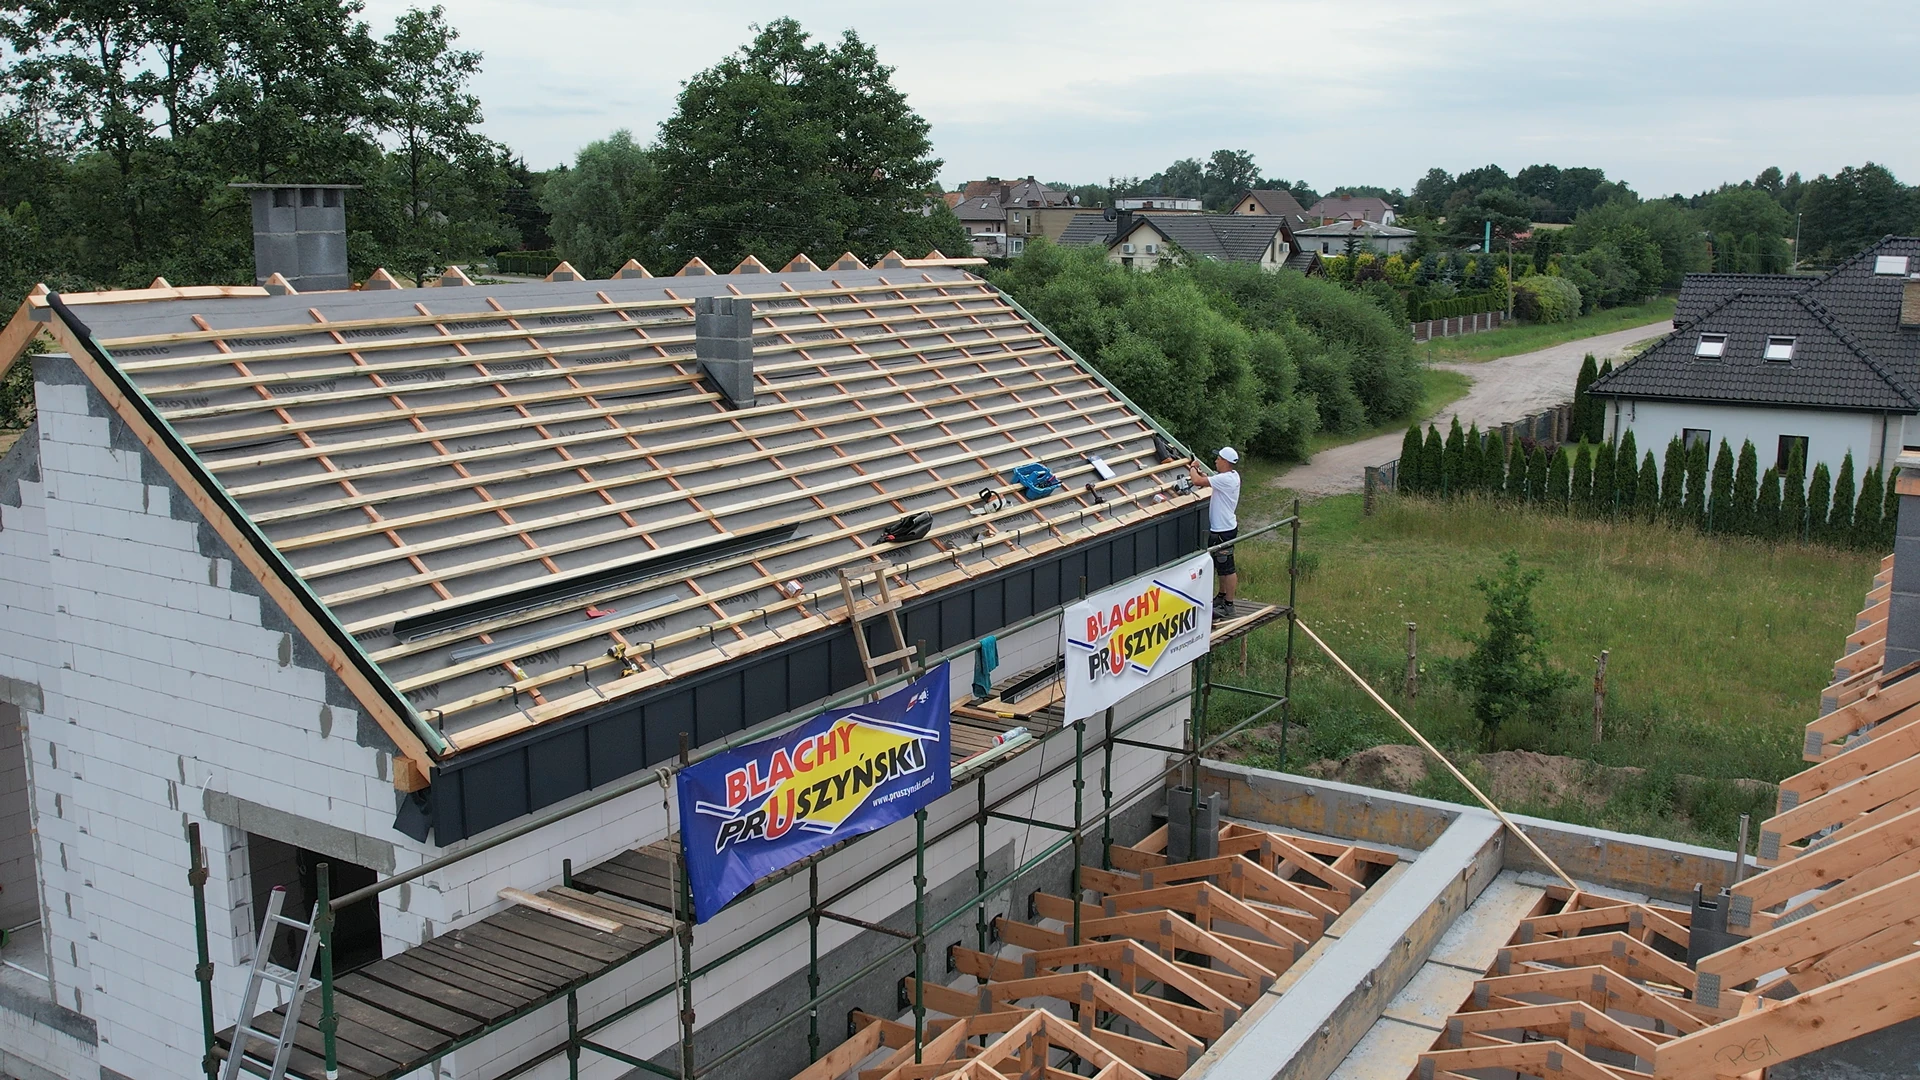
Metal roof tiles are a lightweight and durable roofing material, but their longevity depends largely on the roof framing. This load-bearing structure carries all the loads and ensures the stability of the entire roof. The right type of lumber for metal roof tiles—properly dried, prepared, and treated—is the foundation of a durable and safe structure. Mistakes at this stage quickly affect the roof’s durability and the safety of the building’s occupants.
In this post, you’ll learn about the most common problems:
The “Roofs in Practice” series is a technical compendium of knowledge on the construction and maintenance of metal roofs. The articles cover a wide range of topics—from solid structural foundations, through the physics of materials and moisture management, to informed decisions regarding aesthetics and quality. The series organizes knowledge about how a roof really works: why the roof framing determines the durability of the roofing, how sheet metal reacts to temperature changes, and where condensation comes from. A key element is understanding materials—the guide teaches readers to distinguish between nonwoven fabric and membranes, interpret laboratory test results, and make informed assessments of structural solutions, such as a roof without eaves. Together, this forms a guide that enables you to build and renovate a roof based on technical knowledge, proven materials, and informed choices at every stage of the project.
In this article, you’ll learn why the roof framing determines the durability of the entire roof and how to properly select wood for metal roof tiles. Homeowners often focus solely on choosing the roofing material, but it is the supporting structure that bears all the loads and ensures the roof’s stability for decades. It’s therefore worth knowing which species and grades of structural lumber work best, how C24 lumber differs from lower grades, and why moisture content and treatment are critical even at the material preparation stage. You’ll also learn how to properly dry and treat wood, as well as the consequences—ranging from rafter deflection to roof covering leaks—that result from a poorly prepared roof framing.
Although metal roof tiles are a lightweight roof covering, the supporting structure must be designed to account for the actual loads acting on the roof. The roof framing is calculated based on dead loads (the weight of the roofing material and structural elements) and live loads, such as snow load and wind pressure and suction, as specified in design standards. It is the roof structure that ensures these loads are safely transferred to the load-bearing walls and foundations.
A properly constructed roof framing ensures that the geometry of the roof slopes is maintained and provides adequate support for the battens and counter-battens to which the roofing material is attached. Errors in selecting the cross-sections of wooden components, excessive rafter spacing, or the use of wood with inappropriate properties lead to rafter deflection, twisting of components, and unevenness in the roof surface. As a result, this leads to leaks in the roofing, problems with assembly of flashings, and accelerated wear and tear on materials.
Remember! The durability of a roof depends not on the metal roof tiles themselves, but on whether the roof framing was designed and constructed in accordance with technical requirements and using the appropriate lumber for the roof.
Structural lumber for roofs must meet the standards for load-bearing capacity and deformability. Mechanical properties such as bending strength, compressive strength along the grain, and modulus of elasticity are crucial—they determine the performance of the roof framing components.
In single-family housing construction, softwoods—primarily pine and spruce—are used due to their favorable strength-to-weight ratio and good workability. Most often, this is strength-graded structural lumber, whose strength class in construction projects is designated, for example, as C24.
When selecting wood for metal roof tiles, pay attention to the uniformity of the material, a limited number of knots, and the absence of defects that weaken the cross-section, such as cracks or twisted grain. In practice, various forms of structural lumber are used—traditional sawn lumber and strength-graded lumber. These are increasingly being supplemented with engineered materials, such as glued laminated timber, which, thanks to controlled production, is characterized by high dimensional stability and predictable performance parameters in the structure. Rafters for metal roof tiles are typically spaced 80–90 cm apart, and their cross-section must be selected based on structural calculations—taking into account the snow load zone and the span length. The moisture content of the wood is also important—if it is too high, it can lead to deformation later on. The material should always be selected in accordance with the design, rather than chosen at random or based on what is “readily available.”
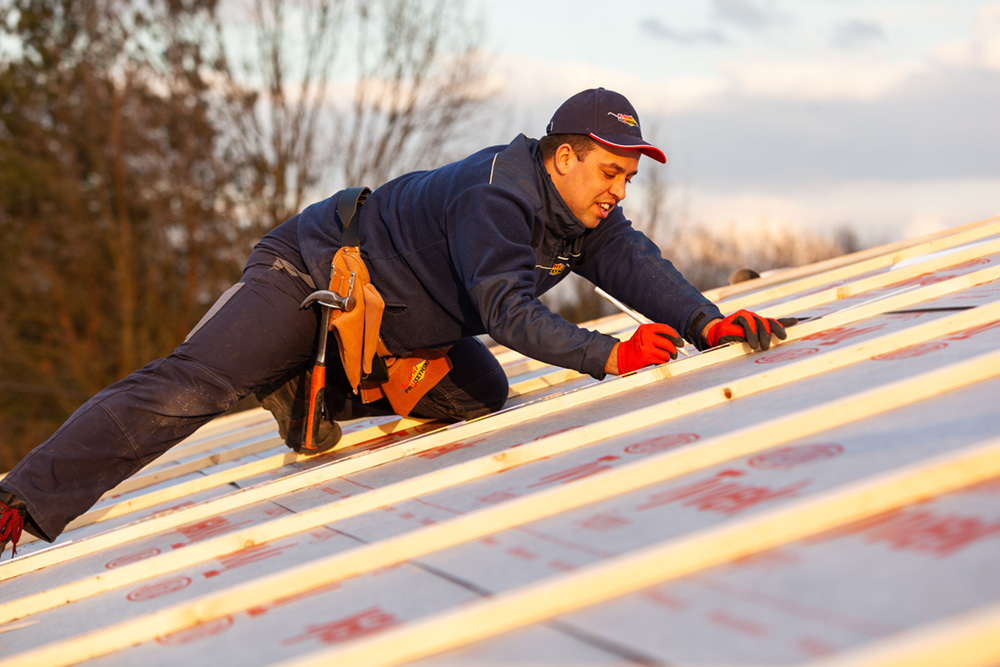
Preparing lumber for roof framing involves three basic steps: drying, mechanical processing, and preservation.
The first step is drying to achieve a low moisture content that ensures the material’s dimensional stability. Wood intended for roof construction should be kiln-dried to a moisture content of 15–18%. Excessively high moisture content in the wood causes the material to shrink during use, resulting in gaps, warping of components, and changes in the geometry of the roof framing.
The next step is processing— four-sided planed wood is most commonly used. This ensures dimensional consistency of the components, which facilitates assembly and minimizes installation errors. The smooth outer surface of the wood prevents moisture penetration and inhibits the growth of fungi and insects.
The third, essential step is wood treatment, which protects the material from biological degradation—fungi, insects, and the destructive effects of moisture. An effective method for treating roofing wood is vacuum, performed industrially in autoclaves: the wood is first subjected to a preliminary vacuum, then the autoclave is filled with the preservative under pressure, and finally, a vacuum is applied to remove excess preservative. Only this three-step cycle ensures deep penetration of the treatment into the cross-section of the element. This means that the proper wood for metal roof tiles arrives at the construction site already protected. On the construction site, only surface treatment is used—by painting the beams with preservative—which is purely supplementary, such as after cuts and notches made on site.
As already mentioned, softwood is most commonly used for roof framing —the most popular species are pine and spruce. This is due to their good strength properties, ease of processing, and wide availability at lumberyards and sawmills. Pine is the most commonly used wood because it is sufficiently strong and relatively inexpensive. Spruce wood is characterized by a more uniform structure and lower resin content, which promotes dimensional stability, natural resistance to deformation, and resilience to varying operating conditions. The term “Scandinavian wood” is also commonly encountered in commercial contexts. This is not a separate species, but rather refers to coniferous species (pine or spruce) originating from Northern Europe. Due to slower growth in a cooler climate, it is often characterized by a denser grain and a more uniform structure, which can translate into better strength properties and a lower risk of warping — although the differences depend on the specific stand and species.
When selecting wood, however, it is important to remember that the quality of the material is determined not so much by the species as by the wood’s structure—that is, the arrangement of the fibers and annual rings visible in its cross-section —the more regular and dense it is, the more stable the material is and the more resistant it is to deformation. Also important is the number and size of knots (where branches were), which weaken the cross-section of the member and reduce its load-bearing capacity, especially under bending—the fewer knots, the more uniform and predictable the structural material.
Important! The suitability of a material for roof framing is determined primarily by its strength class and quality, not by the name of the wood species.

For roof framing in single-family housing, C24-grade lumber is most commonly used. It provides adequate load-bearing capacity and stiffness for typical applications—such as gable roofs with moderate spans and standard rafter spacing. Lower grades, such as C18, are used in simple structures with short spans, such as outbuildings or garages. Higher grades, such as C27 or C30, are used in more demanding applications where higher-strength components are required—for larger spans, increased snow loads, or more complex structural systems.
The letter “C” refers to softwood, and the number indicates the bending strength expressed in MPa—the higher the value, the better the material’s properties. The strength class of wood is determined based on visual or machine grading and serves as the primary parameter for selecting structural material. In summary, wood used for roof framing should be at least class C24, unless the design specifies otherwise.
| Class | Flexural strengthfm,k [MPa] | Compressive strengthfc,0,k [MPa] | Modulus of elasticityE0,mean [GPa] | Typical application |
|---|---|---|---|---|
| C18 | 18 | 18 | 9 | Simple utility structures, garages, carports |
| C24 | 24 | 21 | 11 | Standard for Roof Framing in Single-Family Housing Construction |
| C27 | 27 | 22 | 11,5 | Longer spans, higher snow loads |
| C30 | 30 | 23 | 12 | Complex structural systems, large structures |
Good to know! KVH (Konstruktionsvollholz) lumber is a quality standard originating in the German market. It is not a strength class, but rather a term describing how the material is prepared. KVH lumber is kiln-dried, planed on all four sides, and joined lengthwise using micro-finger joints, which ensures dimensional stability and minimizes the tendency to warp. Combined with the production process and quality control, this ensures exceptional durability of the components in structural applications. KVH structural lumber is most commonly available in the C24 grade.
C24 is a standard grade of structural lumber used in most roof framing projects. The number 24 denotes a characteristic bending strength of 24 MPa (f₍m,k₎). However, Class C24 according to PN-EN 338 defines a broader set of properties—including compressive strength parallel to the grain (f₍c,0,k₎ = 21 MPa) and the modulus of elasticity (E₀,mean = 11 GPa), which are important for the design of posts, purlins, and other members subjected to compression. This is of great importance for roof structures, as rafters and other roof framing components are loaded in a way that causes them to deflect between supports—that is, they are primarily subjected to bending. Using wood of an insufficient grade leads to excessive deflection—which can result in deformation of the roof surface, problems with assembly of the roofing material, and leaks.
C24-grade roof lumber ensures adequate stiffness and load-bearing capacity of the components, which allows the structure to maintain its designed geometry. Therefore, in practice, this class is considered the minimum standard for roof framing.
The key is wood treatment, which protects the wood from moisture, fungi, and insects. Pressure treatment is the most effective method, providing deep protection throughout the entire cross-section of the wood. This process involves forcing the preservative into the wood under pressure, creating a durable protective layer within the wood’s structure.
As a supplementary measure, surface treatment is applied—for example, by painting the beams with a preservative—which protects the wood’s outer surface from moisture in the air and weather conditions.
Incorrectly selected or poorly prepared roofing lumber leads to operational problems. The most common mistakes involve excessive moisture content, an inappropriate strength class, and components that are not precisely manufactured during processing and assembly, which results in subsequent deformation and loss of stability.
As wood dries, it shrinks, causing the components to crack and warp. This results in deformation of the roof surface and a loss of proper support for the roof battens. This results in leaks in the roofing, deformation of the sheet metal, and loosening of the fasteners. A lack of protection increases the risk of biological corrosion and weakens load-bearing components. As a result, costly repairs or even the replacement of structural components may be necessary.
Although investors often focus on choosing the roof covering, it is the roof framing that determines the durability of the entire roof. The material used for the roof framing must be properly selected, prepared, and protected, and its specifications should be based on the construction plans, not solely on availability or the cost of the wood.
A well-designed roof structure, made of high-quality structural lumber, ensures the safety, durability, and proper functioning of the entire system. Note! A durable roof starts not with the roofing material, but with a solid supporting structure.
The best option is C24-grade softwood lumber—pine or spruce—kiln-dried to a moisture content of ≤18%, planed on all four sides, and pressure-treated. For demanding projects, it is worth considering KVH lumber, which is characterized by exceptional dimensional stability.
The standard rafter spacing for metal roof tiles is 80–90 cm. The rafter cross-section should be determined based on structural calculations that take into account the span, snow load zone, and roof pitch. The most common cross-sections used for typical single-family homes are 8×16 cm or 8×18 cm.
Building codes and technical standards require that roof framing components be effectively protected against biological degradation. Although various methods are permitted, factory vacuum-pressure (autoclave) treatment provides the best wood penetration performance. Only supplementary treatment should be performed on the construction site to protect areas where cuts or drill holes have been made.
KVH (Konstruktionsvollholz) lumber is kiln-dried softwood with a moisture content of ≤15%, planed on all four sides, joined with micro-finger joints, and marked with a strength class. It is characterized by minimal warping and precise dimensions, which facilitates roof framing assembly. Standard lumber does not have to meet these manufacturing requirements.
The price of C24 lumber for roof framing is approximately 1,500–2,200 PLN/m³ gross (2026), depending on the species and region. KVH lumber is more expensive—about 2,200–3,200 PLN/m³. The cost of the roof framing for a typical 120 m² house is usually 8,000–18,000 PLN for materials only, excluding labor.
A well-prepared investor finds it easier to make decisions when choosing a roofer and reduces the […]
Read moreHigh winds are one of the greatest stresses placed on a building’s roof. During strong winds, […]
Read moreMartens are clever animals that are increasingly taking up residence in the roofs of single-family homes. […]
Read moreProper roof ventilation and careful attention to details—such as the air inlet at the eaves, the […]
Read moreAlthough the pre-covering is not visible, it plays a crucial role in roof construction. Typically, highly […]
Read moreA roof is not just the crown of a building, but above all its protective shield. […]
Read moreChoosing a roof covering is one of the most important decisions when building a house or […]
Read more