MENU
Rising energy prices are causing more and more investors to focus not only on the heating source but also on the quality of the building’s envelope. In practice, even the most advanced heat pump or the most efficient solar panel system won’t result in low utility bills if the roof doesn’t effectively prevent energy loss. In fact, up to 25–35% of the heat from inside a home can escape through a poorly constructed roof, especially in buildings with poor or insufficient roof insulation.
The roof of an energy-efficient home is not just a thick layer of insulation. It is a well-designed system of layers that work together to reduce heat loss, protect against moisture, ensure proper ventilation, and prevent the attic from overheating in the summer. The energy efficiency of a roof is therefore determined not by a single material, but by the entire system—from the structure down to the smallest construction details.
In this post, you’ll learn about the most common problems:
The “Roofs in Practice” series is a technical compendium of knowledge on the construction and maintenance of metal roofs. The articles cover a wide range of topics—from solid structural foundations, through the physics of materials and moisture management, to informed decisions regarding aesthetics and quality. The series organizes knowledge about how a roof really works: why the roof framing determines the durability of the roofing, how sheet metal reacts to temperature changes, and where condensation comes from. A key element is understanding materials—the guide teaches readers to distinguish between nonwoven fabric and membranes, interpret laboratory test results, and make informed assessments of structural solutions, such as a roof without an eave. Taken as a whole, this guide enables you to build and renovate a roof based on technical knowledge, proven materials, and informed choices at every stage of the project.
In this article, you’ll learn what factors determine a roof’s energy efficiency and how to design and build a roof that minimizes energy loss. We explain the importance of the U-value, thermal insulation, airtightness, and the elimination of thermal bridges. You’ll also learn how the roof design, membrane, Ventilation, and type of roofing material affect its performance, where problems most often arise, and what to look for to ensure the roof effectively protects the building against energy loss and overheating.
An energy-efficient roof is a barrier that effectively limits heat transfer between the interior and the outside environment. In winter, it keeps warm air inside the building, and in summer, it protects rooms from overheating due to sunlight. As a result, it improves residents’ comfort and reduces the amount of energy needed for heating and cooling.
It’s worth knowing that the most energy-efficient roof isn’t always the most complex one. On the contrary—modern construction is increasingly favoring simple roof shapes. Gable, shed, and flat roofs have fewer breaks, valleys, or overhangs, making it easier to maintain the continuity of thermal insulation and avoid thermal bridges. Simple geometry also makes it easier to properly install the roof layers and reduces the number of areas requiring particularly careful sealing.
Energy efficiency isn’t determined solely by the thickness of the insulation. What matters is the entire set of parameters that help reduce energy loss.
The most important parameter is the U-value. The lower the U-value, the less energy passes through the roof.
The Technical Specifications in force in Poland specify, for roofs, flat roofs, and ceilings under unheated attics, at an indoor temperature of at least 16°C, a maximum heat transfer coefficient (Uc) of 0.15 W/(m²·K). Achieving this value depends not only on the type and thickness of the thermal insulation but also on the proper construction of the entire building envelope and the minimization of thermal bridges.
The thermal insulation properties of the insulation material used are also very important. Mineral wool, the most commonly chosen option, has a thermal conductivity coefficient (λ) of approximately 0.030–0.044 W/mK. Polyurethane foam is also becoming increasingly popular; it tightly fills the spaces between the rafters, reducing the risk of gaps forming.
Regardless of the solution chosen, the thickness of the thermal insulation should be selected based on the material properties, the roof structure, and the required U-value. There is no single universal insulation thickness suitable for every roof. In practice, multiple layers of thermal insulation are often used—for example, between and beneath the rafters—which helps improve the continuity of the thermal insulation and minimize the impact of thermal bridges.
Even the best materials won’t deliver the expected results if leaks occur during assembly.
Thermal bridges are most commonly found near roof windows, chimneys, roof joints, balconies, and areas where different structural elements meet. These are the places where energy loss and water vapor condensation most often occur.
Energy efficiency is determined as early as the first stage of the project. The simpler the building’s form, the easier it is to minimize the risk of construction errors and ensure the continuity of the insulation.
Increasingly, photovoltaic panels or solar collectors are also being incorporated into the design phase. This makes it possible to select the appropriate roof pitch, minimize shading, and make better use of solar energy. Integrated roofing systems are also appearing on the market, in which PV modules also serve as roof coverings.
The color of the roof is also important. Light-colored metal sheets, modern metal roof tiles, or carefully selected ceramic roof tiles reflect most of the solar radiation, which means that in the summer, the temperature of the roof surface can be as much as several dozen degrees lower than with dark roofing materials. This translates to greater comfort in the rooms located under the roof.
A modern warm roof acts as a multilayered barrier that protects the interior of the building from energy loss and moisture. Each layer serves a specific function, so removing or improperly installing even one of them affects the performance of the entire system.
The outer layer is the roofing material. It can consist of roof tiles, metal roof tiles, standing seam panels, or other solutions tailored to the project. Its purpose is to provide protection against precipitation, UV radiation, and changing weather conditions.
However, even the highest-quality roofing material will not provide adequate insulation without the other layers being properly installed. That is why manufacturers, such as Blachy Pruszyński Company, offer complete roofing systems that include not only the roofing material but also accessories that ensure the durability and watertightness of the entire structure.
Directly beneath the roofing material is a roof membrane. Its purpose is to keep water out while allowing water vapor to escape from inside the roof assembly.
A modern, highly vapor-permeable membrane protects the insulation layer from water that may seep under the roofing material, while allowing water vapor to escape from the roof structure. However, its effectiveness depends on the correct selection of the product and the proper installation of the entire roof layer system. This helps reduce the risk of moisture penetration into the insulation and preserve its thermal insulation properties.
It is insulation that is responsible for reducing heat loss. In modern construction, mineral wool is most commonly used; it effectively fills the space between rafters, dampens noise well, and retains its excellent properties for many years. An alternative is polyurethane foam, which, thanks to its dense structure, minimizes the formation of thermal bridges.
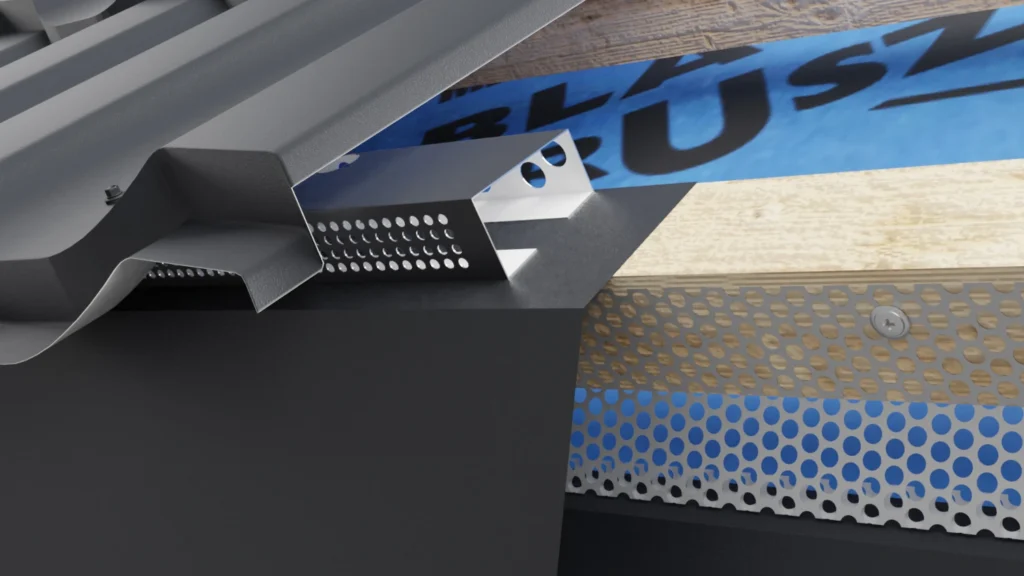
Many people associate an energy-efficient roof solely with thick insulation. However, properly designed and installed roof ventilation is just as important, as it allows moisture to be removed from the roof space. Its purpose is to ensure airflow within a properly designed ventilation space, which helps reduce the risk of moisture damage to the structure and insulation materials.
In roofs with a ventilated space beneath the roofing, air should be able to flow freely from the eaves toward the Ridge. That is why it is so important to maintain the continuity of the ventilation gap and to properly install the air inlets and outlets. This space must not be accidentally blocked during the assembly of insulation, roofing membranes, or other roof components.
Depending on the roof structure and the design used, ventilation aids such as vents or ventilation stacks may also be installed. Their selection and placement should be based on the design and the specific arrangement of the roof layers.
Proper ventilation helps remove moisture, reduces the risk of condensation, and helps keep the insulation and structure in good condition. As a result, the roof can maintain its thermal insulation properties and durability for many years.
Most problems stem not from the quality of the materials, but from seemingly minor installation errors. It is the details that determine whether the roof will effectively prevent energy loss.
The areas most at risk are those around roof windows, chimneys, roof hatches, roof panel joints, and any elements that penetrate the roof. Any discontinuity in the thermal insulation can become a thermal bridge through which heat escapes.
Problems also arise at the junctions between the roof slopes and the walls, around balconies and bay windows, and in areas where the roof’s geometry changes. The more complex the roof structure, the greater the risk of errors.
Moisture is the greatest enemy of thermal insulation. Even the best insulation materials can lose some of their properties when they become damp. That is why, in an energy-efficient roof, protection against water, proper moisture drainage, and correct installation of all layers of the roof assembly are just as important as the appropriate thickness of the insulation.
When mineral wool becomes damp, it can conduct heat much more effectively than dry material, which reduces its thermal insulation properties. As a result, more energy can pass through the wall, and maintaining the proper temperature inside the building requires more energy for heating.
Moisture can also negatively affect the wooden roof structure and promote the growth of mold and other undesirable conditions. Therefore, a properly constructed roof should protect the insulation from external water, allow water vapor to escape from the roof cavity, and provide effective ventilation of the roof space. It is the interaction of these elements that keeps the insulation in good condition and preserves the roof’s thermal properties for years to come.
You don’t always need a thermal imaging camera to spot the first signs of problems. Often, the roof itself shows clear signs that it is losing its properties.
This is most often evidenced by:
It’s worth remembering that a roof can look good from the outside for many years, yet still gradually lose its properties. Regular inspections help detect problems before they lead to costly repairs.
The most energy-efficient roof isn’t created by a single material or record-breaking insulation thickness. Its effectiveness depends on how all the layers work together and the quality of workmanship in every detail.
Key principles for designing and constructing an energy-efficient roof:
An energy-efficient roof is an investment that lasts for several decades. Its quality is not determined by a single product, but by the interaction of all its layers—from the structure and insulation, through the membrane and Ventilation, to the durable roof coverings. If each of these elements is properly designed and constructed, the roof will effectively protect the building from energy loss, ensure comfort for its occupants, and allow for the full utilization of modern systems, such as photovoltaic panels. It is precisely this comprehensive approach that makes the roof of an energy-efficient home one of the most important factors influencing the operating costs and durability of the entire building.
An energy-efficient roof is a structure that reduces heat loss in the winter and helps protect the interior of the building from overheating in the summer. Its effectiveness depends not on a single material, but on the proper interaction of thermal insulation, the membrane, Ventilation, the roofing material, and other layers and construction details.
According to the Technical Specifications for roofs, flat roofs, and ceilings under unheated attics in force in Poland, at an indoor temperature of at least 16°C, the maximum value of the heat transfer coefficient Uc is 0.15 W/(m²·K). Achieving this value depends on the entire building envelope system, not solely on the thickness of the insulation.
There is no single, universal insulation thickness that is suitable for every roof. It should be selected based on, among other factors, the type of material, its thermal conductivity coefficient λ, the roof structure, and the required U-value. Multiple layers of thermal insulation are often used to improve the continuity of the insulation and minimize the impact of thermal bridges.
Yes. The simple geometry of the roof makes it easier to maintain the continuity of the thermal insulation and reduces the number of places where thermal bridges can form. Roofs with a large number of bends, valleys, bay windows, and other complex joints require greater precision during design and construction.
The most common problems are leaks and breaks in the continuity of the thermal insulation, thermal bridges, and improperly installed ventilation and moisture protection. Special attention should be paid to the joints around roof windows, chimneys, roof hatches, walls, and areas where various structural elements penetrate the roof.
Are you planning an energy-efficient roof? Check out the Blachy Pruszyński Company’s selection of roof coverings and choose the solution that’s right for your home. Find an authorized dealer in your area and ask about the available types of roof coverings and solutions.
Zapraszamy na cykl filmów instruktażowych o Panelach Na Rąbek. W odcinku pilotażowym przedstawimy inwestycję “Osiedle Miodowe” […]
Read morePrzed Państwem ostatni odcinek naszej serii Akademia Rzemiosła. Przez ostatnie 13 tygodni w każdą środę przedstawialiśmy […]
Read moreDobrze znany naszym widzom Artur Falkowski ponownie stanie przed kamerą, żeby podzielić się swoimi doświadczeniami i […]
Read more