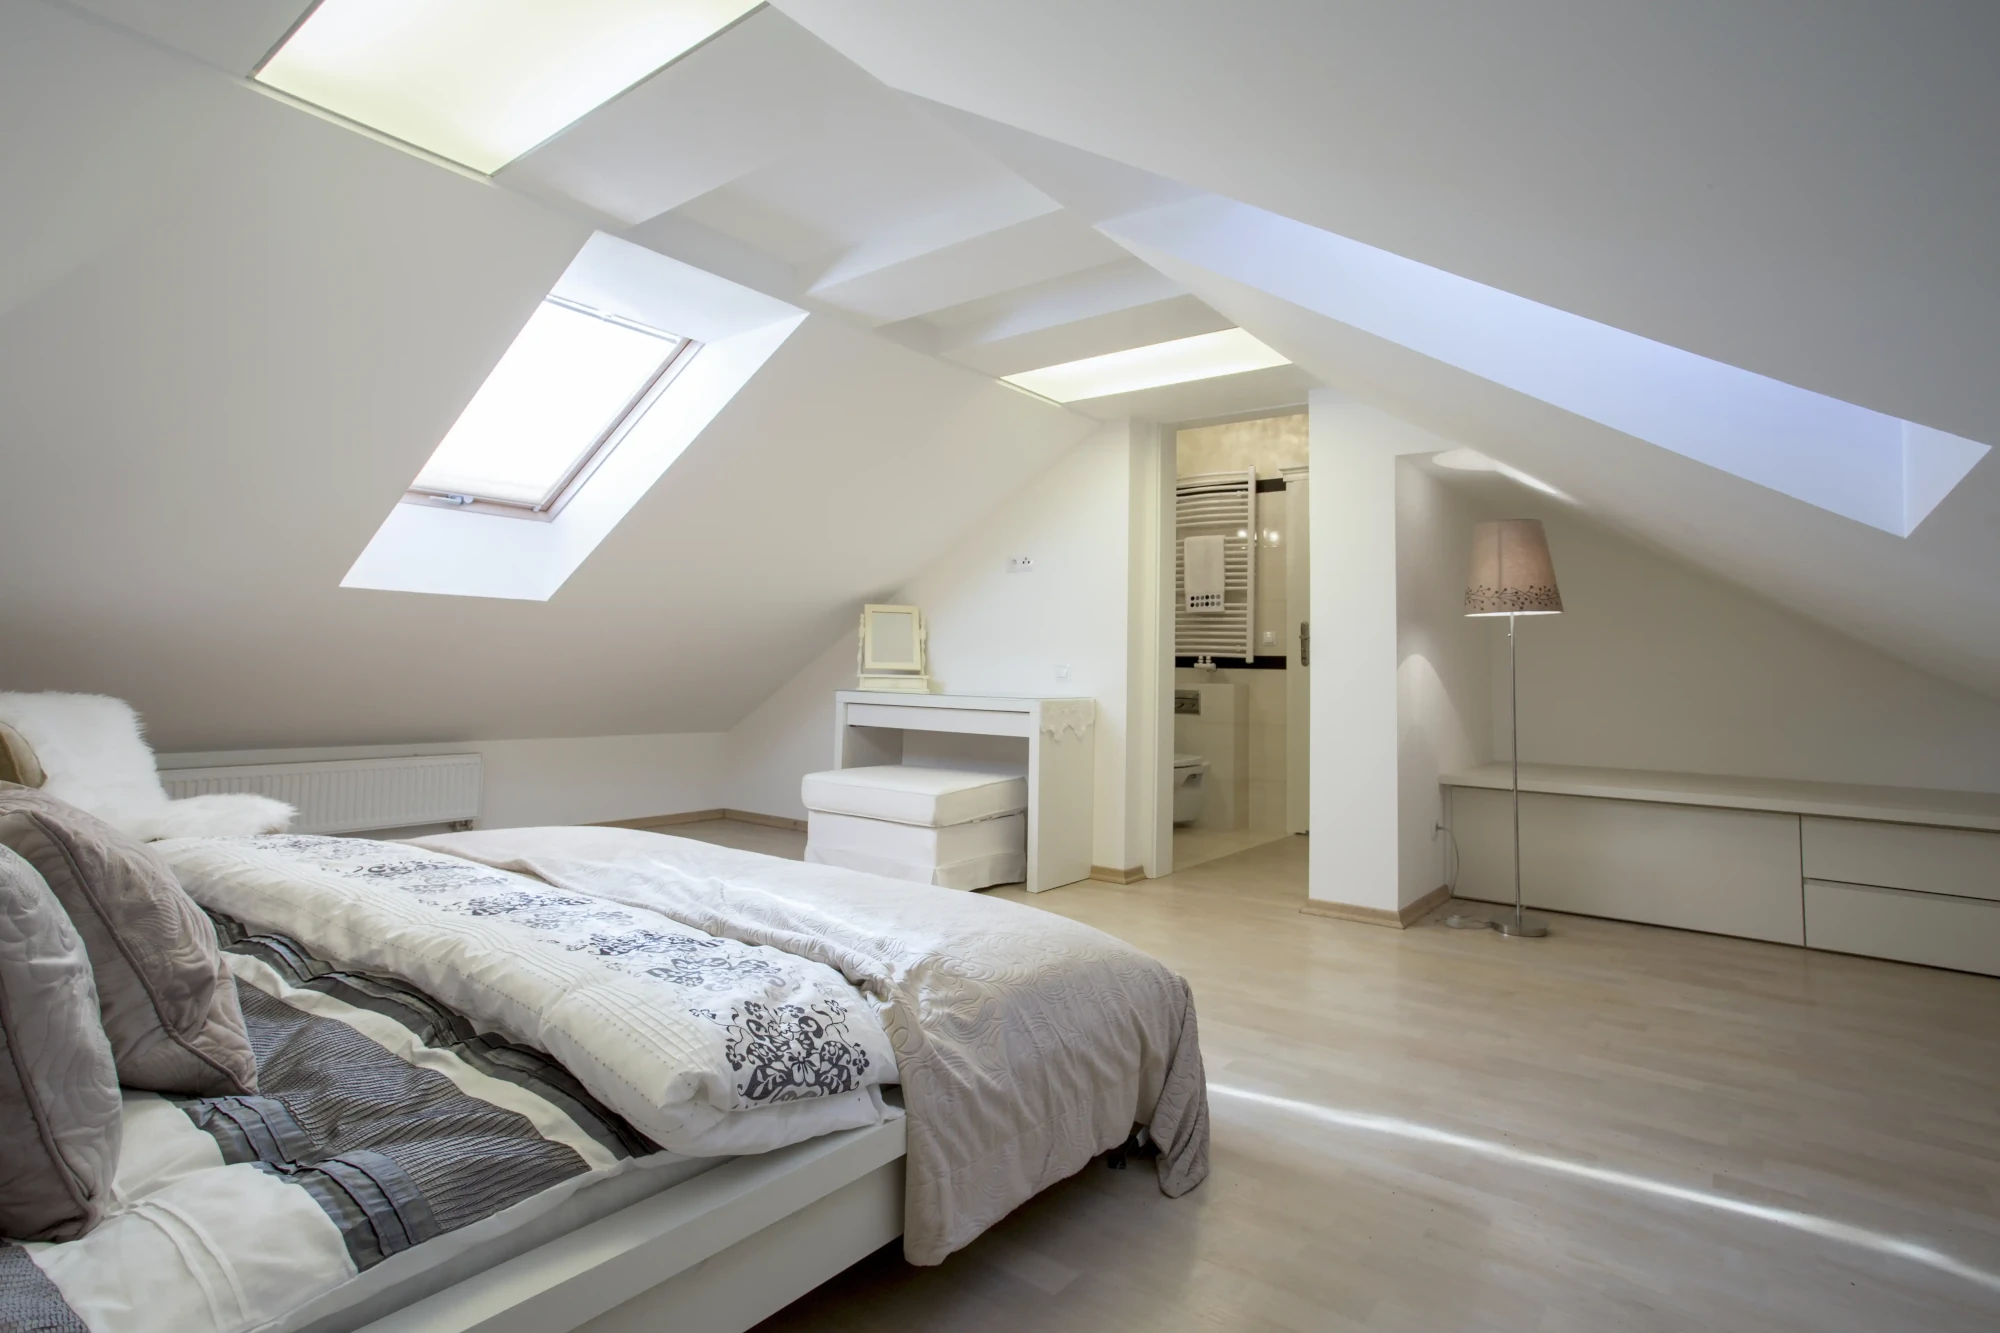
Converting an attic is a way to gain additional space in a single-family home, but it requires careful planning and proper execution. The most common mistakes made during attic conversion involve thermal insulation, vapor barriers, and roof ventilation—and can lead to serious problems with moisture, heat loss, or roof damage.
In this post, you’ll learn about the most common problems:
The “Knowledge Around the Roof” series is a practical guide to roof maintenance and renovation. The articles go beyond simply discussing material selection, offering solutions to real-world problems faced by homeowners. The series covers legal formalities, budget planning, and modern technologies such as Photovoltaics and energy efficiency. Safety is a key focus—from protection against storms and martens to roof access systems. The series is rounded out with advice on aesthetics and durability, ensuring thermal comfort for decades to come.
This article discusses in detail the most common mistakes made during attic conversions, focusing on practical aspects related to assessing the condition of the roof framing, preparing the structure, and properly installing insulation and Ventilation in the roof deck. It shows how underestimating loads, errors in thermal insulation, leaky vapor barriers, or a lack of adequate air circulation lead to moisture buildup, heat loss, and structural degradation. This is supplemented by real-world construction challenges, including the consequences of an improperly selected roof membrane and delays in assembly of the roof covering, as well as practical tips for roof inspections and early problem detection, emphasizing the importance of comprehensive and proper execution of all stages of the work.
In many older homes, the top floor was designed as an unused space. Most often, it served as an attic—that is, an unheated utility space. Today, many owners of single-family homes decide to convert their attics into usable living spaces. To carry out this project, the first step is to inspect the structural condition of the roof framing, including its cross-sections, spacing, and any signs of moisture or biological damage. At the same time, the load-bearing capacity of the ceiling must be analyzed, since after the attic renovation in a single-family home, additional loads will be introduced—resulting, for example, from the assembly of a floor, building stairs, or fitting out the sloped walls.
Design documentation—that is, the house plans—can be helpful, but in practice, owners of older homes often do not have complete drawings. In such cases, a building survey and a technical assessment of the roof framing are conducted based on measurements and visual inspections. This documentation is prepared by a licensed designer—most often an architect working in collaboration with a structural engineer. They determine the actual layout of the load-bearing elements and assess whether this part of the building can be safely modified.
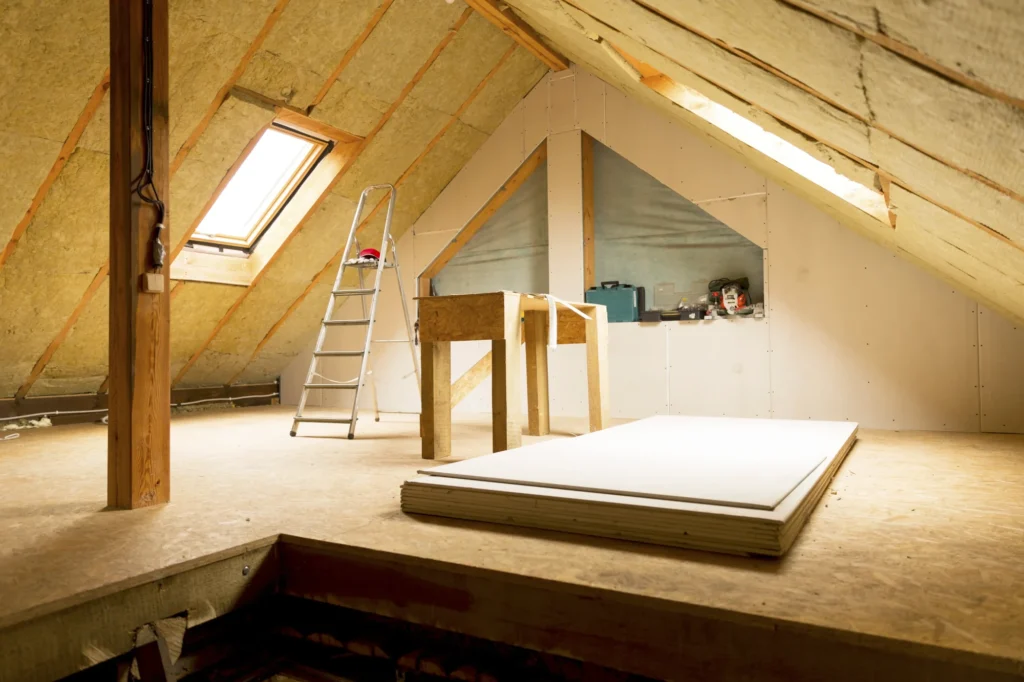
In homes where the attic was not used for any purpose, the attic floor above the lower stories was typically insulated, while the roof slopes remained uninsulated. Therefore, during renovation, it is necessary to install insulation on the roof slopes. Insulation is most often installed between and beneath the rafters, and on the interior side, a tight vapor barrier is applied to limit the penetration of water vapor into the insulation layers.
The layer configuration on the exterior side depends on the scope of the renovation work. If the existing roof covering remains in place, an effective ventilation gap must be ensured between the insulation and the underlayment, such as a membrane or roofing felt sheathing. However, if the roofing is removed, it is possible to install a complete roof assembly —with a new membrane as the pre-covering, counter-battens and battens forming the ventilation gap, and the final roof covering. This ensures effective protection of the insulation, proper ventilation, and the durability of the roof structure.
During the planning phase, functional possibilities should also be evaluated. Sloped ceilings limit the height of the space, so in some cases it may be necessary to raise the knee wall. The layout of the stairs, utilities, heating system, and Ventilation should also be planned. Solutions that enhance user comfort, such as mechanical ventilation or the assembly of air conditioning, are increasingly being incorporated.
Before beginning work, it is necessary to determine whether the planned attic conversion requires only a notification or whether a building permit will be mandatory—depending on the scope of the renovation work. If the work consists solely of insulation, finishing the sloped ceilings, installing the floor, assembly of stairs, and assembly of interior systems, and does not interfere with the load-bearing elements of the roof or the structure of the house, a notification of construction work is usually sufficient. However, in the case of work involving roof reconstruction, alterations to the ceiling, changes to the roof slope geometry, or the addition of a knee wall, a building permit is required. The assembly of roof windows in existing roof slopes may—following the 2023 amendment to the Building Code— —may require only a notification, provided it does not alter the building’s external dimensions. It is advisable to consult an architect or the relevant authority each time regarding the scope of required formalities. Such work affects the building’s structural layout and its functional parameters.
Remember! A proper technical assessment and adequate preparation of the structure before beginning the attic renovation can help avoid many costly construction mistakes. As a result, the new living space will be safe, durable, and comfortable to use.
Various types of errors often occur during the adaptation process. It’s important to know what mistakes to avoid, because even minor irregularities can lead to serious operational problems.
A common mistake is to apply a layer of thermal insulation that is too thin or to limit it solely to the space between the rafters. This creates thermal bridges, especially around wooden components. The result is heat loss and the risk of moisture condensation in the wall cavity.
A vapor barrier controls the flow of water vapor from inside the house to the insulation layer. Its absence, gaps, or leaky joints lead to moisture penetration into the insulation, which can result in dampness in the materials and mold growth.
A lack of adequate roof deck ventilation causes moisture to become trapped in the roof structure. Even properly installed insulation can lose its effectiveness over time if moisture is not effectively removed.
If you plan to convert the attic and the ceiling has not been reinforced to handle the increased loads, it may sag excessively. Similarly, a knee wall that is too low limits the space’s usability. The only way to solve the problem of insufficient headroom under the sloped ceiling is to raise the wall, which, however, involves structural modifications and additional paperwork.
In many attic conversion projects, the scope of work also includes roof renovation. If the project involves removing the existing roofing, it is possible to install a new pre-covering layer. In such cases, a roof membrane is laid on the rafters to protect the roof framing from rainwater and allow moisture to escape from the insulation layers.
The most common consequences of errors in this area are:
These problems aren’t always immediately apparent. They often don’t become evident until after several heating seasons, when moisture gradually damages the layers of the wall cavity. That is why, when renovating an attic, it is so important to choose the right materials and carefully install all components of the insulation system.
Important! It is a good idea to use high-quality roof membranes and to thoroughly seal all joints. This ensures the durability and proper functioning of the roof layers in the future.
One of the problems often overlooked during a renovation is leaving the roof surface covered only with a pre-covering layer for too long. Although modern membranes are weather-resistant, their durability without a final covering is limited. Delaying the assembly of the final covering can lead to gradual degradation of the material. Prolonged exposure to UV radiation, wind, and precipitation weakens the membrane’s structure and, as a result, compromises its waterproofing performance.
If the membrane is damaged, moisture can penetrate the thermal insulation and insulation layers. As a result, water vapor can condense within the roof structure, causing the materials to become damp.
When renovating an attic, it is also particularly important to properly protect the structural elements. Exposed roof surfaces are vulnerable to rain and wind, which can cause moisture to penetrate the wooden elements and reduce their durability.
Prolonged delays can also affect the project schedule. If the attic is to be converted into living space, the lack of a finished roof makes it difficult to proceed with further finishing work, such as assembly of flooring, running utilities, or finishing the sloped ceilings.
To ensure the durability of the roof structure, it is essential to periodically inspect the condition of the roof surface and the components that affect the performance of the insulation layers. In practice, this does not involve directly inspecting the membrane, since the pre-covering is not visible once the roofing and insulation have been installed. Its condition is therefore assessed by inspecting accessible components and observing signs that may indicate problems with the roof system’s performance.
The first step is to check the condition of the roof coverings, as they provide the primary protection against rainwater. Look for damaged roof tiles or metal roof tiles, leaks in the flashings, and areas around chimneys and roof windows. Damage to the roofing can lead to moisture penetration into the layers below.
From the attic, it’s a good idea to check whether there are any signs of moisture, discoloration, or a musty odor within the building structure. Such signs may indicate problems with insulation, leaks in the vapor barrier, or poor air circulation within the wall cavity.
If part of the roof framing remains visible, you can assess the condition of the wooden components. Damp or discolored wood may indicate problems with moisture drainage from the roof structure.
Proper roof ventilation is crucial for the longevity of the insulation. Check that the air inlets at the eaves and the outlets at the Ridge are unobstructed. In residential spaces, efficient mechanical or gravity ventilation is also important, as it removes moisture from the interior.
If signs of moisture are found during the inspection, it may be necessary to partially expose a section of the roof or remove structural elements in order to assess the condition of the insulation and the layers beneath the roofing.
It is recommended to conduct an inspection at least once a year—preferably in the fall, before the heating season—and after every severe winter or strong storms. Regular inspections allow for the early detection of problems related to moisture or leaks in the roof structure. This ensures that the attic remains functional, and the thermal insulation, ventilation, and waterproofing solutions effectively protect the roof structure for many years to come.
Converting an attic is a proven way to gain additional space in a single-family home, but its success depends on avoiding critical mistakes. Before starting work, it is essential to check the load-bearing capacity of the ceiling and roof framing and to complete all the necessary paperwork—from filing a notice to obtaining a building permit. Key to ensuring functionality and durability for many years is avoiding a thin layer of insulation, ensuring the vapor barrier is airtight, and properly performing roof window assembly. Only a comprehensive approach to insulation and ventilation will protect the building from moisture.
The most obvious sign is thermal bridging, which manifests as rooms cooling down quickly in the winter and overheating in the summer. More serious symptoms include the appearance of moisture and mold in corners or near roof windows (a result of poor ventilation), as well as noticeable “drafts” coming from under the drywall.
Yes, if you’re insulating your attic with a material that absorbs moisture (such as mineral wool). A vapor barrier protects the insulation layer from household moisture (from cooking, bathing, and breathing) that rises upward. Without a tight-fitting vapor barrier, the wool will “soak up” water, lose its insulating properties, and become heavy, which can lead to moisture damage in the wooden structure.
Yes, if the attic was previously designated as non-residential in the documents. Converting the attic into living quarters requires filing a notice of change of use with the county office. If you also plan to make structural alterations (e.g., cutting an opening for a new window in the roof or installing stairs in the ceiling), you must obtain a building permit along with a construction plan. Failure to complete these formalities may be considered unauthorized construction.

A roof is not just the crown of a building, but above all its protective shield. […]
Read moreChoosing a roof covering is one of the most important decisions when building a house or […]
Read moreIn older, uninsulated buildings, as much as 30–40% of heat can escape through the roof. In […]
Read moreThe roof influences the proportions of the building and how it is perceived within its surroundings. […]
Read moreWysokie temperatury oraz intensywne promieniowanie słoneczne wpływają na każdy dach, w tym także pokryty blachodachówką. I […]
Read moreWybór odpowiedniej izolacji termicznej to jedna z najważniejszych decyzji podczas budowy lub remontu. Materiały izolacyjne wpływają […]
Read more