- Offer
Products
Additional services and products
- Download
- Good to know
- Training
- Promotional program
- Inspirations
- About company
- Szukaj
- Contact us
- EN
MENU

* 1150/1100 mm - standard modules, 1000 mm - custom module
** The approximate panel weights are given for an outer sheet thickness of 0.50 mm, an inner sheet thickness of 0.40 mm, and a standard module.

When designing, temperature differences between the claddings of sandwich panels must be taken into account. The temperature gradients resulting from the difference between the outdoor temperatureT1 and the indoor temperatureT2 depend on several factors:
Depending on latitude, elevation above sea level, and distance from the sea, four different winter temperature levels are used on the European continent (T1—exterior cladding):
The temperature of the outer cladding for roof panels covered with a layer of snow is0°C.
An outdoor temperature of -20 °Cduring the winter was used for the calculations.
The temperature of the exterior cladding,T1, reaches its maximum value in the summer and depends on the color and reflectivity of the surface. TheT1 values, which are the minimum values for strength-of-resistance (SGN) calculations and are appropriate for serviceability limit state (SGU) calculations, are adopted as follows:
whereRG is the reflectance of the rays relative to magnesium oxide = 100%
The table below shows a classification by color group for the individual colors available in the Pruszyński Company product line.
Permissible panel lengths vary depending on the cladding color (minimum length: 2.5 running meters). The assembly of panels exceeding the recommended lengths is the responsibility of the customer.
18 m



12 m























9 m


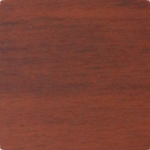
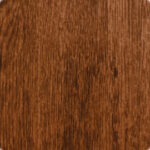

















Given that dark-colored panels from Group III are subject to significantly greater thermal loads than very light- and light-colored panels from Groups I and II, it is necessary during the design phase to assess, depending on the loads, which panel layout on the wall is feasible (single-span, two-span, multi-span), and whether a horizontal or vertical layout is appropriate. Furthermore, selecting the maximum panel length is a very important consideration. The load-bearing structure must be designed to accommodate the appropriate static configuration of the panels, taking into account the widths of the supports (transoms and purlins), their maximum spacing, and the number of fasteners.
In addition, during the design process, special attention should be paid to ensuring that the following conditions are met:
• The fastening method and static configuration must comply with the permissible load tables and spans (criteria met—ultimate limit state, serviceability limit state)*
• The length of the panels should be selected so that they comply with the restrictions specified by the panel manufacturer**
• It is absolutely essential to take the assembly temperature of the panels into account***
• Panels with smooth-profiled cladding may be used/installed only in a single-span configuration
* For dark-colored panels, single-span configurations are recommended; otherwise, deformations of the panel’s exterior cladding may occur at the intermediate supports that are unacceptable to the Client. The undulations in question meet the requirements of the PN-EN 14509:2013-12 standard in terms of permissible deviations; however, they may impair the panels’ appearance, potentially leading to customer complaints.
** The maximum panel lengths should comply with the manufacturer’s guidelines, depending on the type of panel and its application (roof/wall)—see PANEL LENGTHS. The Pruszyński Company does not provide a warranty for dark-colored panels longer than those listed in Section 4, Table 2, unless such use has been previously agreed upon in writing with an authorized representative of the Pruszyński Company.
*** The assembly of PIR sandwich panels with dark-colored claddings (Color Group III) should be carried out when the outdoor air temperature is between +10°C and +35°C.
Immediately before assembly (~20 min. ), the dark cladding of the sandwich panel (usually the outer cladding) should not be exposed to direct sunlight, as this may cause the panel or cladding to overheat and deform.
The wall panels in a stack are arranged with the facade side facing up. It is recommended to shield the cladding on the facade from the sun. If the panel bundles on the construction site are stored in a sunny location, it is recommended to set aside the first panel in the bundle, cover it, or rotate it so that the inner side of the panel faces the sun. Subsequent panels removed from the stack should not be exposed to the sun for more than 20 minutes before they are installed.
The table above shows a classification by color group for the individual colors available in the Pruszyński Company product line.
Please pay attention to the above factors during assembly, as outdoor air temperature affects the aesthetic appearance of the facade and the proper performance of the panel. In this case, panel deformation and damage are caused by the high elongation of the cladding (e.g., at summer temperatures) relative to its initial length (the length of the cladding at the time of assembly). Assembly of sandwich panels in light and very light colors (Color Groups I and II) should be carried out at outdoor air temperatures ranging from +5°C to +35°C, while panels with dark-colored cladding (Color Group III) should be installed at an outdoor air temperature ranging from +10°C to +35°C.
Failure to follow the above guidelines may result in surface deformation of the panels and localized loss of stability, for which the manufacturer assumes no liability. For colors not listed in the table, please contact a Pruszyński Company technical advisor. The color of the panel may be changed only with the designer’s approval.
Recommended modes of transportation for sandwich panels:
Sandwich panels should be stored in stacks; a maximum of two stacks may be placed on top of each other.
The table below lists the maximum number of panels that can be packed together in a single package.
| panel thickness | PWS-PIR-CH |
|---|---|
| 120 mm | 9 pcs. |
| 160 mm | 7 pcs. |
| 180 mm | 6 pcs. |
| 200 mm | 5 pcs. |
| 220 mm | 5 pcs. |
ATTENTION!!!
For wall panels with visible fastening (applies to PIR panels), the top side of the panels in the package is the facade side—please pay special attention to this!
To extend the service life of roofs and facades made of coated sheet metal, they should be inspected and maintained regularly.
Pruszyński Company Sp. z o.o. is not liable for any accidents that may occur as a result of performing the above activities.


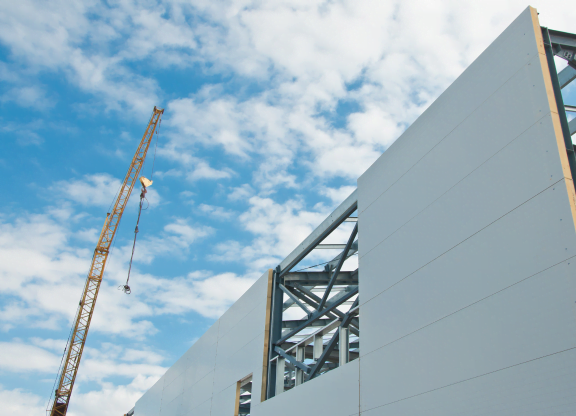
PIRTECH wall panels for COOLING WALLS (visible fastening) with a maximum modular width of 1,150 mm allow for quick and easy assembly on various types of structures using appropriate through-fasteners. Uniquely designed tongue-and-groove longitudinal joints ensure excellent airtightness, fire resistance, and quick assembly.
Designed for use as exterior partitions, ceiling panels (with a rain guard), and interior walls in refrigeration and freezer facilities.
The durability and watertightness of a roof depend not only on the quality of the roof […]
Read moreThe dew point in a roof is the temperature at which water vapor in the air […]
Read moreMost homeowners pay attention to the roof coverings, their appearance, and their durability. However, whether a […]
Read more
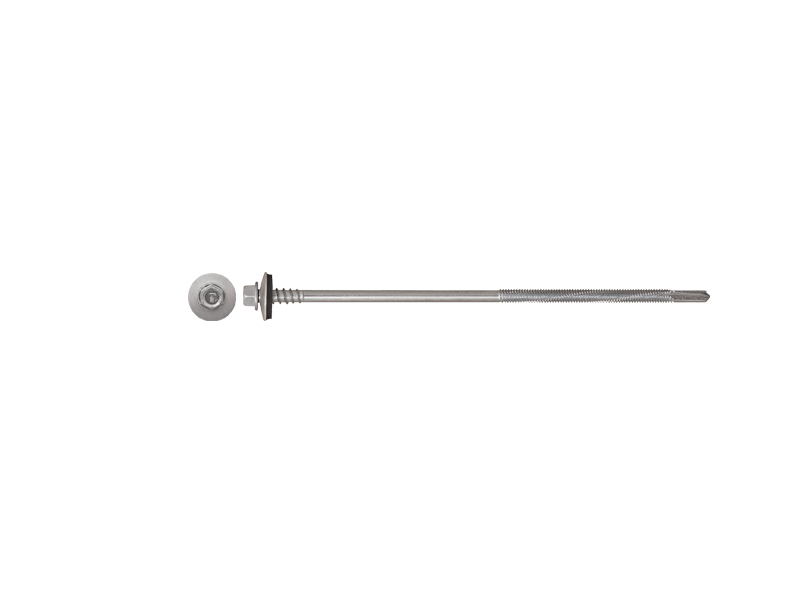 Fasteners for sandwich panels (self-tapping screw for up to 6 mm)
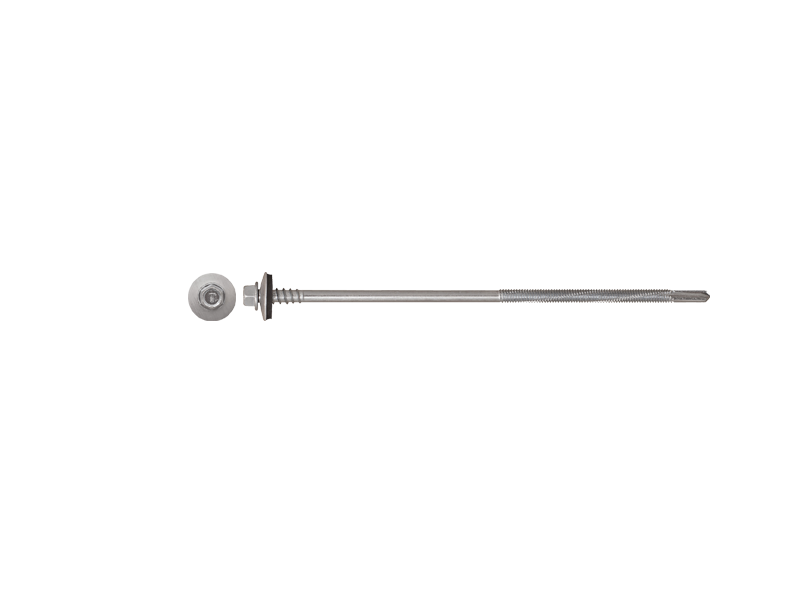 Fasteners for sandwich panels (self-tapping screw for up to 12 mm)