Carpentry Joints—Types. How to Choose the Right One? | The Ins and Outs of Roofs
Wood has been a fundamental building material for centuries, and its versatility and durability make it irreplaceable in construction, especially when erecting roof structures, where the precision and strength of the joints are of critical importance. Wooden components are typically used to build roof structures. Of course, for the roof to be stable, durable, and able to withstand loads, these components must be properly joined. There are several methods for doing this, and one of them is carpentry joinery.
Continuing our new series, today we present the second installment. In this series of articles, we’d like to introduce you to the specifics of roof construction—its physics, essential elements, key components, and the most common types of roofs found in Poland. The thematic series,“The Ins and Outs of Roofs,” will consist of separate, standalone posts, all aimed at familiarizing our customers with the topic of roofs. These posts are created in collaboration with our experts, professionals, and master roofers—who have been working in the field for many years—and are based on educational materials published by the Polish Roofers’ Association (PSD). If you’re interested in learning more about this topic, we encourage you to contact the PSD and Roofing Training Centers directly, as well as to review the publications issued by the PSD.
In the next article in this series, we’ll take a closer look at carpentry joints.
What are carpentry joints?
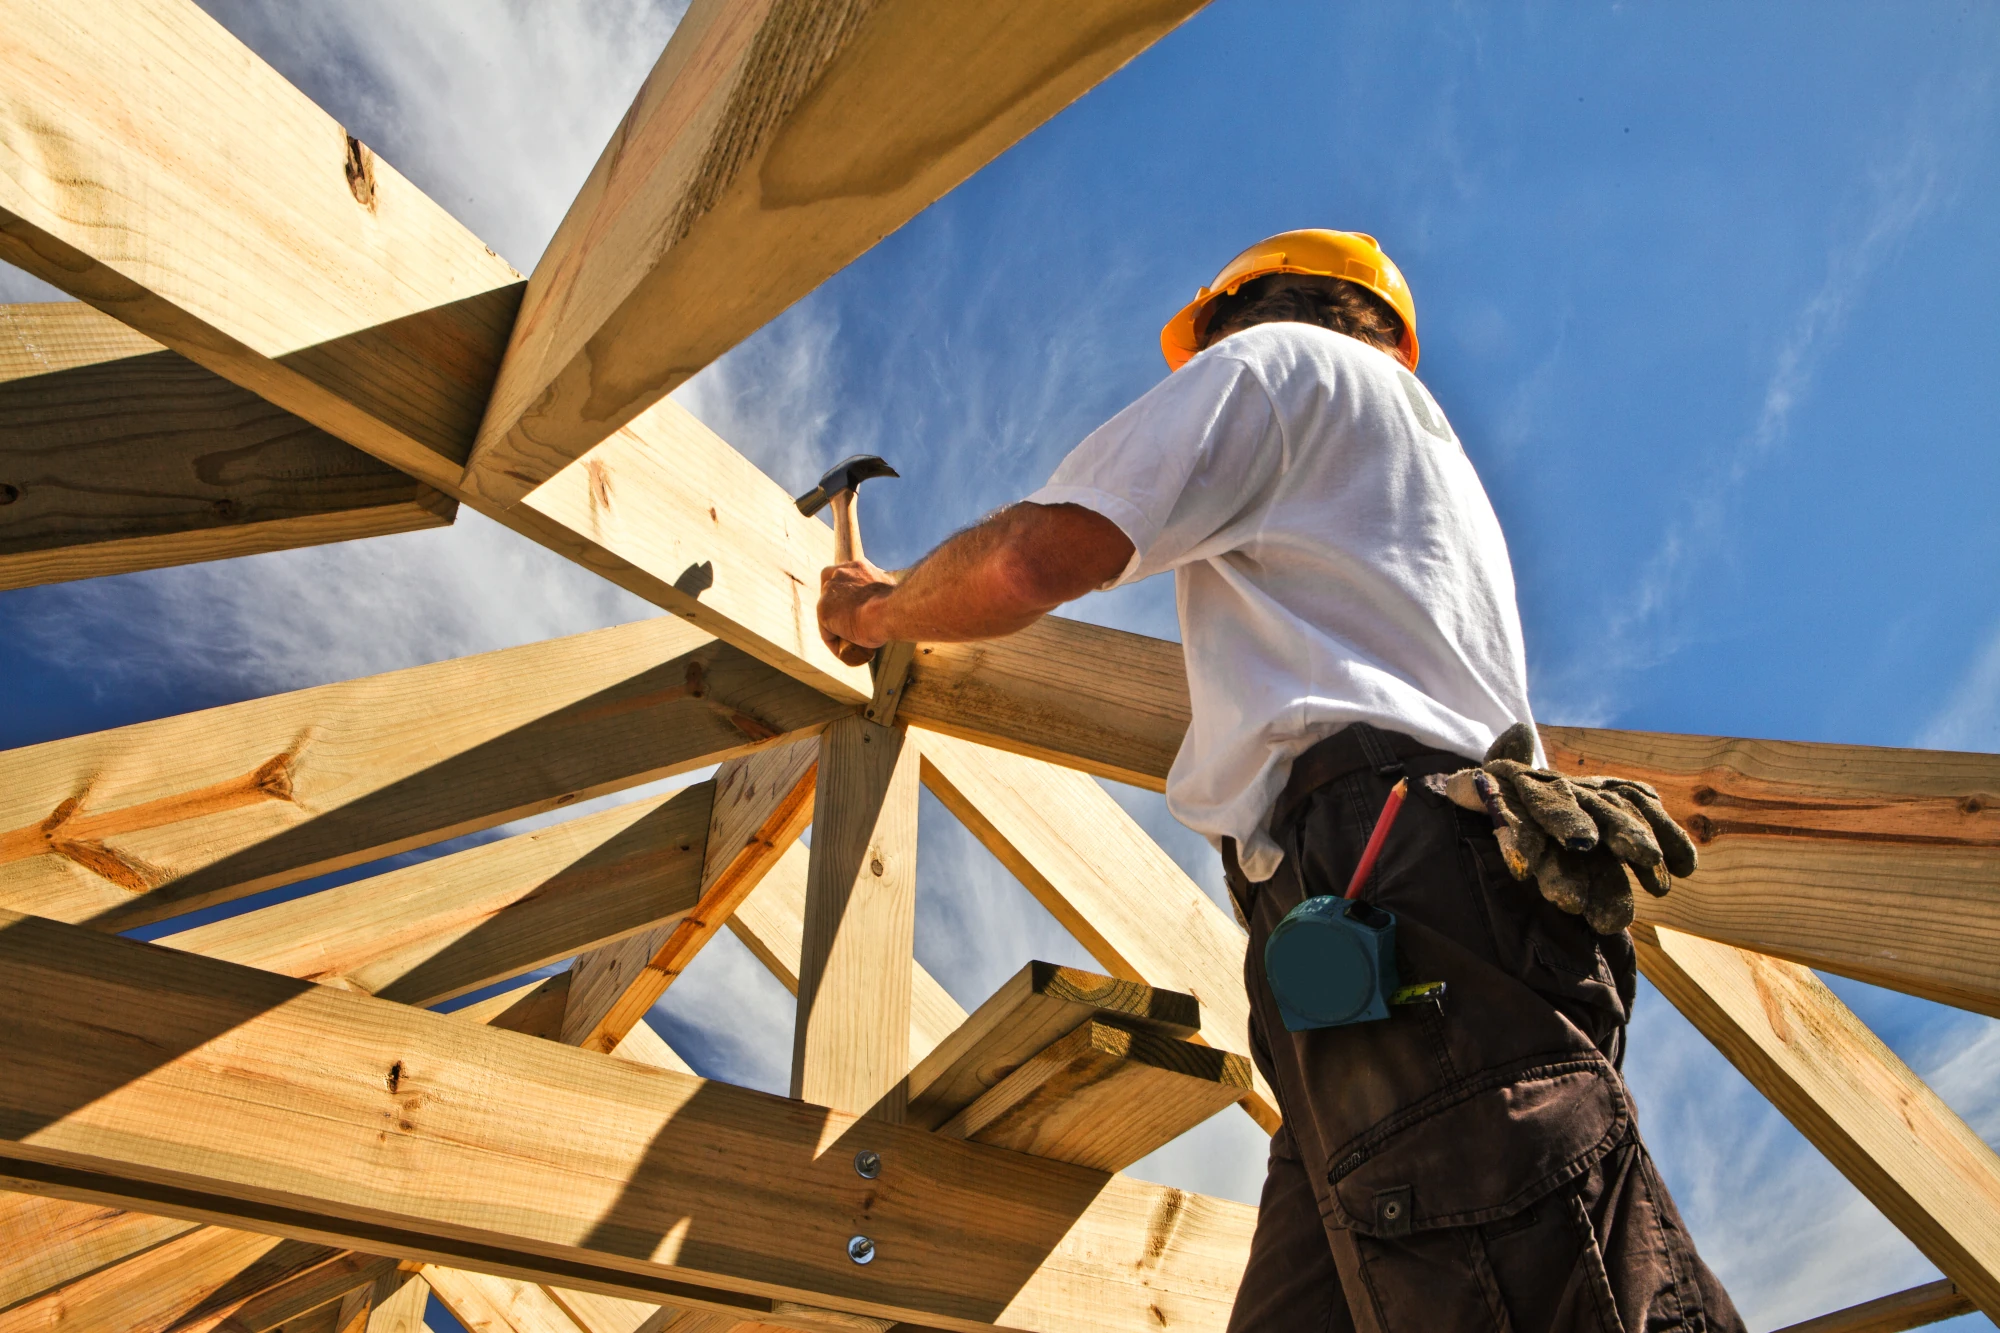
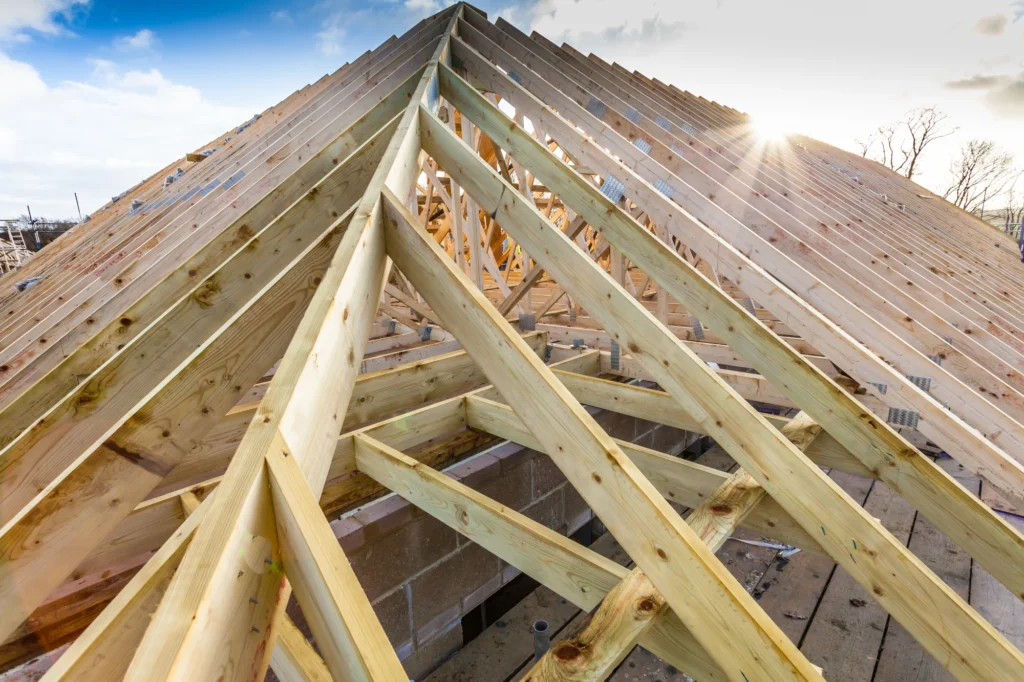
Carpentry joints (also known as timber joints) are special methods of joining roof framing components. Properly shaped, carefully crafted, and finished mortises and tenons allow for the creation of a durable and strong joint without the use of metal fasteners —although, of course, there may be cases where the joint requires reinforcement, in which case screws, nails, rings, carpentry clamps, or other carpentry hardware are used in addition. Which connection is appropriate in a given location depends on many factors, such as the type and cross-section of the roof framing components (including rafters, purlins, posts, struts, and collar beams), the roof load, or the desired aesthetics (for example, in the case of carports, the entire structure is often visible). Applying optimal solutions is the carpenter’s responsibility. Is a roof framing built this way durable and safe? It’s safe to say that it is, as evidenced by roofs that have stood for centuries; and as we can see, although traditional carpentry joints may seem outdated, they remain irreplaceable in construction, always guaranteeing solidity, durability, stability, and load-bearing capacity. Of course, traditional joints are used less frequently today—carpenters rely more on modern techniques—but it all depends on the nature and type of the roof, as well as the skill of the craftsman.
Types of Carpentry Joints
There are several types of joints, and each is used in a different part of the roof structure. The basic types of carpentry joints are:
Cross joints (right-angle and diagonal) – connect two elements at an angle. To create a durable and sturdy joint, the most commonly used methods are single-sided dovetail, mutual dovetail, cross dovetail, straight joint, and fin joint (also known as a swallowtail joint), corner joints, and tenon joints (solid tenon, hollow tenon, center tenon, and mitered tenon);
Longitudinal joints (horizontal or vertical)—as the name suggests, these are used to extend wooden members. They are used, among other things, in foundation beams, purlins, ridge beams, and wall plates. Common longitudinal joints include: miter joints, dovetail joints, and bevel joints. For miter joints, keep in mind that the angle of the joint surface relative to the horizontal should be at least 60 degrees. In contrast, for a wedge joint, the cutting angle must be at least 120 degrees. Vertical posts (both rectangular and round in cross-section) can be joined by overlapping or interlocking. Importantly, all joints (regardless of type) subject to tensile stress must be additionally reinforced with screws, clamps, flat bar plates, and wood;
Angled mortise joints (also known as tenon joints) include the end mortise, single mortise, intermediate mortise, support mortise, and double end mortise. Notches allow for joining beams at an angle, beams with a stringer, a stringer with a stiffening post, or diagonal braces with a post. Very often, joints of this type require reinforcement—so that the entire structure is strong, compression screws, retaining pins, and caps are additionally used to ensure joint stability;
corner joints —these are used to connect rafters to wall plates and to create joints between rafters at various angles. In such situations, the following connections are used: lap joints, overlapping joints, rafter-to-purlin joints at the Ridge, or rafter-to-wall plate joints at the saddle.
Important! The connection of roof structure components—regardless of its nature—should not reduce the strength of the wood or compromise the stability of the roof in any way. It is generally accepted that the depth of the notches may be up to 1/3 of the height of the cross-section of the elements being joined.
How do you choose the right carpentry joint?
Of course, traditional carpentry joints aren’t as popular today as they once were. Typically, carpenters often use various metal fasteners when building a roof structure. The choice of a specific fastener depends on the desired result, the load-bearing capacity of the material in question, and the intended application. Fasteners can significantly increase the durability and stability of a structure.
The following is typically used:
angle connectors – these fasteners are used to join two wooden components (as well as wooden components with concrete) at various angles; so-called “angle brackets” are used for right-angle joints;
Flat fasteners —this term encompasses, among other things, carpentry hardware such as plates, sheets, and perforated strips. The versatility of these small steel fasteners makes them widely used in roof construction. Furthermore, they can be nailed directly to the rafters to install roof sheathing without the need for additional battens;
beam supports —brackets, hangers, saddles—are used, for example, to attach beams perpendicularly to wall plates, girders, or purlins;
cleats – used to connect purlins and rafters. They can also be used as supports for beams. Because they are highly resistant to bending, they are used in areas where the roof is prone to sagging;
Gerber connectors— used to join two beams of the same cross-section end-to-end, cut at a 90-degree angle—simply put, they extend the beams.
In addition, when building a roof, a roofer uses other steel components. The following are essential: anchors, brackets, end connectors, Z-connectors, spike plates, and all kinds of roofing screws and nails.
Examples of Carpentry Joints in Construction
Each joint is used in a different part of the roof framing, but it always serves an important function—primarily, it ensures the stability of the roof. Examples of carpentry joints:
straight joint – A straight joint is an example of a traditional joint that ensures the durability and stability of the connection between two beams along their length. A straight joint is used, among other things, to join two wall plates;
diagonal brace – creates a stable connection between purlins along their length (when it is not possible to construct the purlins from a single piece). To reinforce the strength of the connection between two wooden members, use steel screws;
Zacios— this connection is used between a rafter and a wall plate, as well as between a rafter and an intermediate purlin, and between rafters and the ridge purlin. This type of connection ensures that the rafters are firmly secured to the wall plate or purlins—appropriate steel fasteners are used for reinforcement;
tenon and mortise – a tenon is a protruding element in a beam that fits into a mortise, which is a cutout in another beam, creating a strong, tight-fitting joint. The mortise must be located exactly in the center of the beam, and its depth should be only slightly greater than the size of the tenon. Sometimes this joint is reinforced with wooden dowels or wedges, as well as metal fittings. Tenon-and-mortise joints are used, for example, to connect a post to a foundation beam, a post to a purlin, or to connect posts to beams;
dovetail joint – A dovetail joint is a common type of joint that involves joining wooden pieces with an overlapping fit. A dovetail joint can be used to connect rafters and purlins because its distinctive shape prevents the components from spreading apart, evenly distributing loads and ensuring that the structure is stable and sturdy. Another advantage of this type of joint is its aesthetic appeal. The dovetail joint works particularly well in rafter-purlin roof framing. Additionally, the stability of the joint is ensured by, for example, bolts, pins, or screws;
a so-called “half-and-half” connection – It is used to join two rafters at the Ridge, and since this is a critical part of the roof, additional fasteners (such as screws, nails, and bolts) should be used;
Rafters resting on the ridge beam—the rafters rest both on each other and on the beam. Notches are cut into the rafters to accommodate the ridge beam. To ensure the rigidity of the structure, it is recommended that the notches be at least slightly narrower than the width of the ridge beam;
Butt joint between a post and a rail —this joint is popular because it is easy to make. The rail is cut flush with the surface of the post, and the joint is secured with nails or screws. A butt joint is used when the cross-sectional area of the stringers is equal to or smaller than that of the posts;
The mortise-and-tenon joint between a post and a rafter is a basic carpentry joint. For roofs that will not be exposed, a full tenon is usually used—it is simply less labor-intensive. However, when the structure will be visible, it is recommended to use half-tenons;
Connection of rafters and brackets —a rafter and a single bracket can be connected using bolts, screws, or nails. The diameters and quantities of steel fasteners are selected based on statistical calculations for a specific roof. This is the only way to create a sturdy structure.
Of course, it is the carpenter who selects the appropriate technique, depending on the nature of the joint—the choice depends, among other things, on the type of roof, the cross-section of the elements being joined, the anticipated load, and aesthetic preferences. Regardless of the method chosen, it is crucial that each joint be made with the utmost precision, ensuring the safety and durability of the structure for years to come.