In recent years, the approach to designing single-family homes has changed significantly. Investors are increasingly opting for homes with a compact layout and uncomplicated form, and the roof has become one of the key elements of this concept. This simple design is not merely a passing trend. It is influenced by construction costs, energy efficiency, the development of modern technologies, and expectations regarding a building’s functionality. In this article, we will examine the reasons why modern roofs with simple geometries are gaining increasing popularity.

In this post, you’ll learn about the most common problems:
The “Roofs in Practice” series is a technical compendium of knowledge on the construction and maintenance of metal roofs. The articles cover a wide range of topics—from solid structural foundations, through the physics of materials and moisture management, to informed decisions regarding aesthetics and quality. The series organizes knowledge about how a roof really works: why the roof framing determines the durability of the roofing, how sheet metal reacts to temperature changes, and where condensation comes from. A key element is understanding materials—the guide teaches readers to distinguish between nonwoven fabric and membranes, interpret laboratory test results, and make informed assessments of structural solutions, such as a roof without an eave. Taken as a whole, this guide enables you to build and renovate a roof based on technical knowledge, proven materials, and informed choices at every stage of the project.
In this article, you’ll learn why modern single-family homes are increasingly being designed with flat roofs and what benefits this choice offers. We explain the characteristics of simple roof geometry, the key advantages of flat and gable roofs, and how this design affects a building’s energy efficiency and construction costs. You’ll also learn how the simple form facilitates the assembly of Photovoltaics, how it fits into modern architecture, and what to look for when choosing a specific solution for your home.
A simple roof is not just a flat roof. This category also includes steep roofs with uncomplicated geometry— gable roofs ( the most common) and single-slope roofs. Their defining feature is the limited number of roof slopes, breaks, dormers, bay windows, and other elements that increase the complexity of the structural layout.
This concept aligns well with the principles of contemporary architecture, which emphasizes simplicity and clarity of form. A modern roof is intended to serve as a natural complement to the compact building volume, rather than dominate it. This makes it easier to achieve harmonious proportions in the building and to integrate the roof with a minimalist facade, large windows, and a functional layout of the living spaces.
However, a simple design is important not only for the building’s appearance. Reducing the number of roof slopes and structural details also contributes to the roof’s durability. Fewer joints mean fewer areas potentially prone to leaks, as well as easier installation of insulation layers.
This, in turn, affects the construction itself. A less complex structural design typically requires less labor, reduces material consumption, and minimizes the risk of construction errors. This is precisely why modern roofs with simple geometries are very popular among both architects and homeowners planning to build a house.
Just a few decades ago, flat roofs evoked mixed feelings, mainly due to problems with insulation and water drainage. Today, the situation is completely different. Modern roofs utilize proven waterproofing systems, high-quality products, and effective drainage solutions, making flat roofs durable and safe to use.
It is worth remembering that the term “flat roof” is a conventional name. In reality, every such structure has a slight slope—usually ranging from about 2 to 5 percent—which allows for the effective drainage of rainwater.
One of the greatest advantages of a flat roof is the ability to make full use of the space beneath it. Unlike houses with sloped roofs, the entire floor retains its full height (the ceiling is at a uniform height), which allows for greater flexibility in designing rooms and more efficient use of usable space.
A flat roof can serve more than just as a shelter for the house. In many designs, its surface becomes additional usable space. With a properly designed structure, it can be turned into a terrace, an outdoor relaxation area, or a rooftop garden.
Flat roofs are characterized by a simple form devoid of the numerous valleys, corners, and breaks in the roof surface typical of complex multi-sloped roofs. Limiting the number of such elements reduces the number of areas particularly vulnerable to leaks and makes it easier to maintain the continuity of the insulation layers. However, this does not mean that a flat roof is easy to construct—careful installation of all layers and proper drainage are of key importance.
Flat roofs give architects a great deal of freedom in shaping the building’s form. They complement simple facades, large glazed areas, and modern finishing materials well. This makes it easier to achieve a cohesive architectural design in which the roof is an integral part of the overall composition, emphasizing the building’s aesthetics rather than dominating its form.
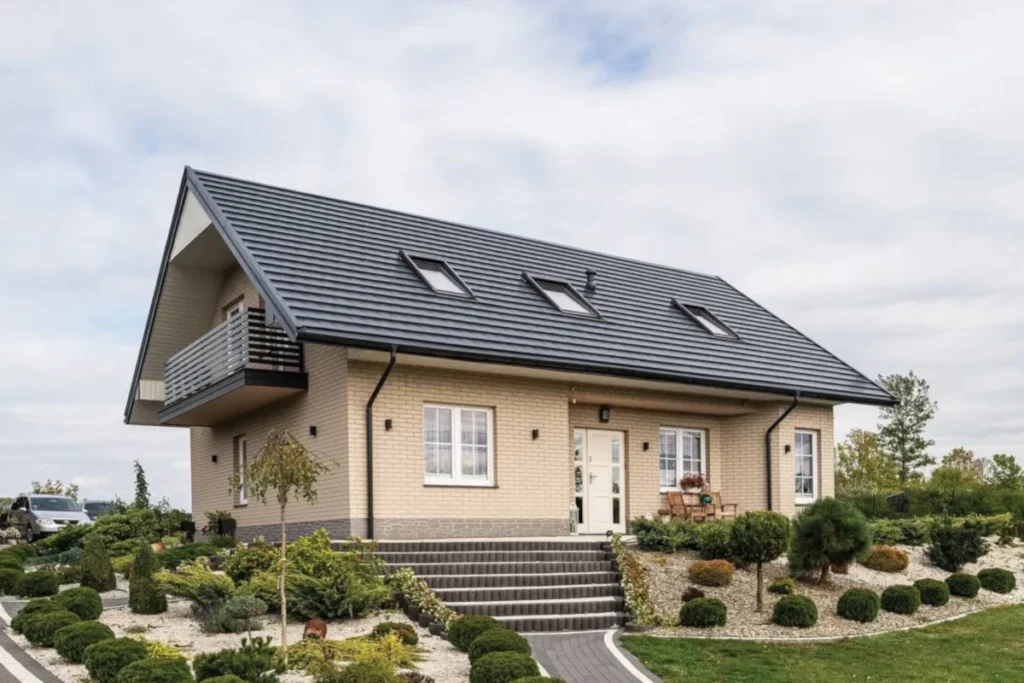
Gable roofs are among the most popular designs used in single-family home construction. Despite the growing popularity of flat roofs, they continue to attract significant interest from homeowners because they combine simplicity, functionality, and proven technical solutions.
One of the greatest advantages of a gable roof is the natural drainage of rainwater. Thanks to the appropriate roof pitch, rain and snow do not remain on the surface for long periods of time. This reduces the loads acting on the structure and lowers the requirements for drainage systems.
A gable roof allows you to create additional living space without having to build a full story. Properly designed interiors can be comfortable and functional, and sloped ceilings often give rooms a unique character.
Gable roofs are based on proven structural designs that have been in use for many years. Compared to complex multi-slope roofs, they have fewer bends and joints, which reduces the number of areas particularly prone to leaks. At the same time, the structural layout remains relatively simple both during the design phase and during construction.
Another significant advantage is the ability to use a variety of finishing materials. Ceramic shingles, concrete shingles, metal shingles, or standing-seam metal roofing can be easily adapted to the style of the house. As a result, a gable roof works well in both modern designs and homes that draw on traditional architectural styles.
Modern architecture emphasizes minimalism, clean lines, and simplicity of form. For this reason, simple roofs fit perfectly into contemporary design trends. This applies to both flat and gable roofs, which emphasize the orderly character of the building and do not compete with it through an elaborate form.
A modern home should form a cohesive whole with its exterior walls and surroundings. A simple roof can be easily combined with modern finishing materials, such as architectural concrete, wood, glass, or large-format facade panels. This gives buildings a harmonious appearance, and their aesthetic appeal remains timeless despite changing trends. Maintaining the right proportions is also important. In modern designs, the roof increasingly serves as a backdrop for the entire architectural composition. Rather than dominating the building’s form, it emphasizes its shape and highlights other elements, such as glazing or carefully designed entrance areas. This approach gives the house a light and modern look, while providing designers with unlimited possibilities for creating a cohesive and orderly building form.
The simplicity of the roof also affects the building’s functionality. Minimizing unnecessary roof slopes and structural elements allows for more efficient use of interior space. This applies to both the layout of the walls and the way the interior is organized. In the case of flat-roofed houses, it is easier to achieve a full-height story, while simple gable roofs allow for the efficient use of attic space.
It is also worth noting that modern homes are designed to be energy-efficient. A simple roof fits well into this concept because it combines aesthetics with functionality and helps maintain a cohesive design for the entire house. This is precisely why modern roofs with uncomplicated geometry are leading the way in contemporary architecture.
There is no single solution that always guarantees lower costs. A simple roof often helps reduce construction costs because it requires fewer flashings, joints, and structural components than complex multi-sloped roofs. However, the final price depends on the design, the materials used, and the complexity of the entire building.
In the case of multi-sloped roofs, it is necessary to install a greater number of valleys, corners, flashings, and joints. Each of these elements increases the complexity of the structural system, requires more labor, and results in greater material consumption. This not only leads to higher construction costs but also often results in a longer construction timeline.
It’s worth remembering, however, that a simple roof doesn’t always mean a cheap roof. This is especially true for flat roofs, where meticulous construction of all layers is crucial. The structure, thermal insulation, waterproofing, and drainage system must form a watertight and durable system. Any mistakes can be costly to repair, so cost savings should not come at the expense of construction quality.
The type of roofing also affects the final costs. For steep-sloped roofs, investors can choose from various options, including ceramic roof tiles, concrete roof tiles, metal roof tiles, or standing-seam metal roofing. Flat roofs, on the other hand, most often use modern membranes or multilayer waterproofing systems. The choice of products can have an equally significant impact on the cost of the project.
Remember! The overall design of the house is also an important factor. A compact structure and a simple roof typically help reduce the amount of materials needed for the project. This approach often results in lower construction costs and makes it easier to plan the subsequent stages of construction.
Rising energy prices mean that energy efficiency is becoming one of the most important criteria in home design. Modern homes are designed not only to minimize heat loss but also to ensure the lowest possible operating costs over many years of use.
One of the factors affecting the energy balance is the roof. A simple roof makes it easier to install a continuous layer of thermal insulation because it has fewer bends, joints, and complex details than complex multi-sloped roofs. Reducing the number of such areas makes it easier to install a continuous layer of insulation and reduces the risk of thermal bridges. In practice, this makes it easier to achieve good energy performance for the building. The building’s form itself is also important. In the case of compact houses , it is easier to minimize the surface area of exterior walls exposed to heat loss, which allows for better energy performance compared to more complex designs.
Appropriate roof coverings and the quality of the insulation materials used also play a significant role. Mineral wool is most commonly used in pitched roofs, while flat roofs typically use materials such as expanded polystyrene and PIR boards, which offer very good thermal insulation properties. Properly installed insulation creates an effective barrier that limits heat loss. Solutions based on wood fibers are also available on the market. As a natural insulator, wood can enhance thermal protection and is used in certain insulation systems. Additionally, with simple roof shapes, it is much easier to maintain the required airtightness of the building, which is of great importance in homes equipped with heat recovery systems for maximizing energy savings.
Attention! A well-designed roof reduces a building’s energy needs for heating in the winter and cooling in the summer. This results in lower utility bills and greater comfort inside the home. This is one of the reasons why modern roofs with simple geometries are very popular among homeowners planning to build a house.

Photovoltaic systems are standard in new construction projects. Therefore, it is advisable to consider the possibility of solar panel assembly as early as the design phase and to adapt the roof structure to accommodate the additional loads resulting from their installation.
Flat roofs offer a great deal of flexibility in the placement of photovoltaic modules. Solar panels are most often mounted on special support structures, also known as mounting frames or brackets. These structures allow the modules to be positioned at the optimal angle relative to the cardinal directions, making it easier to achieve high system efficiency and make effective use of the available space.
Pitched roofs also work well with Photovoltaics. In this case, solar panels are mounted directly to the roof structure using a system of brackets and mounting rails. The most favorable operating conditions for the system are usually achieved when the roof faces south, southeast, or southwest. It is equally important to minimize shading from chimneys, dormers, trees, or neighboring buildings, as even partial shading can reduce the efficiency of the entire system.
Importantly, photovoltaic systems can be installed on roofs covered with sheet metal as well as with ceramic or concrete roof tiles. In each case, mounting systems tailored to the specific type of roofing material are used, which helps maintain the roof’s watertightness and the safety of the entire structure.
Important! For homes equipped with a PV system, it is particularly important to design the structure properly and account for additional loads. This applies to both flat and steep roofs. A proven solution and proper assembly ensure the system’s durability, safe use, and many years of trouble-free operation.
One of the practical advantages of a flat roof is that it is easier to inspect its condition. Fewer roof slopes, joints, and structural details mean fewer areas requiring regular inspections and potential repairs. Of course, this does not mean that such a roof requires no maintenance; however, the scope of inspection tasks is usually smaller than in the case of more complex roof designs.
This is primarily due to the simpler geometry of the roof. The fewer valleys, dormers, bay windows, and points where roof slopes meet, the fewer areas are particularly vulnerable to rainwater and the formation of leaks. In complex structural systems, it is precisely these elements that most often require additional attention during operation. A flat roof reduces the number of potential problem areas, which makes it easier to maintain the house.
A smaller number of critical points also makes it easier to conduct periodic inspections. With a flat roof, it is relatively quick to assess the condition of the membrane, flashings, and drainage components. Pitched roofs with simple geometry, on the other hand, make it easier to inspect the condition of the roofing material and the areas most exposed to the elements.
It should be emphasized, however, that a flat roof is not entirely maintenance-free. Of course, it requires regular inspections and basic maintenance. It’s a good idea to remove accumulated debris, check that the gutters and downspouts are clear, and assess the condition of the roofing after heavy rain, strong winds, or periods of snow accumulation. This allows for the early detection of potential damage and helps avoid costly repairs.
However, the simpler construction and the reduced number of components mean that roof maintenance is generally less demanding than with more complex designs. This is another reason to choose simple designs that combine practicality, durability, and aesthetics.
The choice of roof should be tailored to the homeowner’s individual needs, the nature of the building, and the conditions under which the house will be built. To decide which roof is best, it’s worth analyzing not only the investment costs but also the expectations of the household members. Both flat and gable roofs have their advantages, so it’s a good idea to base your decision on an analysis of expectations regarding functionality, aesthetics, and investment costs.
People who prefer modern minimalism are increasingly opting for flat roofs. This solution complements the simple form of the building well and offers additional possibilities for utilizing the space. The roof area can serve as a terrace, an outdoor relaxation area, or a green roof. For urban homes, where yard space is often limited, this additional usable space can be a significant advantage.
However, this does not mean that a house must have a flat roof. Simple gable roofs also continue to enjoy unwavering popularity, as they combine contemporary aesthetics with functionality and proven structural solutions. They fit well into both modern designs (where windows and patio doors become one of the main elements of the facade) and those that draw on traditional architectural solutions. An additional advantage is the effective drainage of rainwater and snow thanks to the appropriate roof pitch.
The choice of a specific solution also affects the type of roofing material used. For pitched roofs, homeowners can choose from a variety of materials, such as ceramic roof tiles, concrete roof tiles, metal roof tiles, or standing-seam metal roofing. In contrast, flat roofs most commonly use membranes and other functional roofing systems that ensure the structure’s watertightness and durability.
Before making a final decision, it is worth analyzing the plot’s conditions, local zoning requirements, and the project budget. It is also particularly important to consider the roof’s future use, the possibility of assembly, and expectations regarding the building’s operation. The best solution should take into account both the functionality and aesthetics of the building and meet the actual needs of its users.
Flat roofs are not just a passing trend. They are the result of changes in the construction industry, increasing energy-efficiency requirements, and the drive to reduce costs . As a result, building a house becomes more predictable, and the house itself better meets the modern expectations of its occupants.
| Feature | Flat roof | Gable roof |
|---|---|---|
| Cost of production | depends on the technology | often lower |
| Possibility of building a deck | ✔ | ✖ |
| Attic Renovation | entire floor | convertible attic |
| Photovoltaics | very good | very good |
| Snow Removal | requires proper drainage | natural |
| Modern look | ✔✔✔ | ✔✔ |
No. Every flat roof has a slight slope, usually between about 2 and 5 percent, which allows rainwater to drain into drains or gutters.
Most often, yes, because it has a simpler design and requires fewer flashings. The final cost, however, depends on the house design, the type of roofing, and the materials used.
Both flat and gabled roofs are well-suited for the assembly of photovoltaic panels. On a flat roof, the modules can be positioned at an optimal angle, while on a gabled roof, the orientation of the roof slope relative to the cardinal directions is very important.
Modern flat roofs, built according to the design and using appropriate waterproofing systems, are durable and watertight. The quality of construction and proper drainage are of key importance.
The simple geometry of the roof makes it easier to install airtight thermal insulation and reduces the number of places where thermal bridges can form. Combined with the building’s compact form, this can have a positive impact on the home’s energy efficiency.
Are you planning a roof with a simple design? Check out the full range of roof coverings from the Blachy Pruszyński Company—metal roof tiles, standing seam panels, and systems designed for both flat and gable roofs. Find an authorized distributor in your area!
Zapraszamy na cykl filmów instruktażowych o Panelach Na Rąbek. W odcinku pilotażowym przedstawimy inwestycję “Osiedle Miodowe” […]
Read morePrzed Państwem ostatni odcinek naszej serii Akademia Rzemiosła. Przez ostatnie 13 tygodni w każdą środę przedstawialiśmy […]
Read moreDobrze znany naszym widzom Artur Falkowski ponownie stanie przed kamerą, żeby podzielić się swoimi doświadczeniami i […]
Read more