
Facade cassettes K2 - with acute angle of lock
Technical specification
Technical Information
Option for an additional powder coating layer
Facade Cassette System
 |
Aesthetics, functionality, and the durability of the building materials used are of paramount importance for any construction project. Thanks to the use of increasingly modern products with higher strength and performance parameters, it has become possible to freely experiment with shapes and colors when designing facades, whether for residential or industrial buildings. To meet the expectations of its customers, the Blachy Pruszyński Company is introducing a new facade cladding system that fully meets the highest quality standards and is characterized by versatility and a wide variety of options. |
 |
The Facade Cassette System requires that the installation strips be clearly marked in order to avoid any inaccuracies that could affect the system’s airtightness and aesthetic quality.
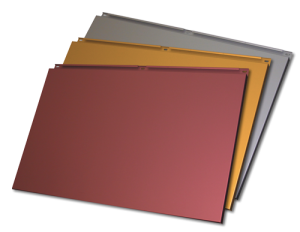
The wide range of colors available for these panels allows you to manipulate the visual effect and create facades that stand out favorably from their surroundings. The manufacturing process and quality control system ensure high precision in workmanship and strict adherence to dimensions, which significantly contributes to the accuracy and ease of assembly. The Pruszyński coffered ceiling system is available in a standard version intended for horizontal installation only. The system is manufactured from galvanized coated sheet metal with a thickness of 1.2 mm to 1.5 mm or aluminum sheet with a thickness of 2.0 to 3.0 mm. The fastening system has been designed to ensure the greatest possible ease and speed of installation while maintaining the durability and airtightness of the joints between the individual system components. |
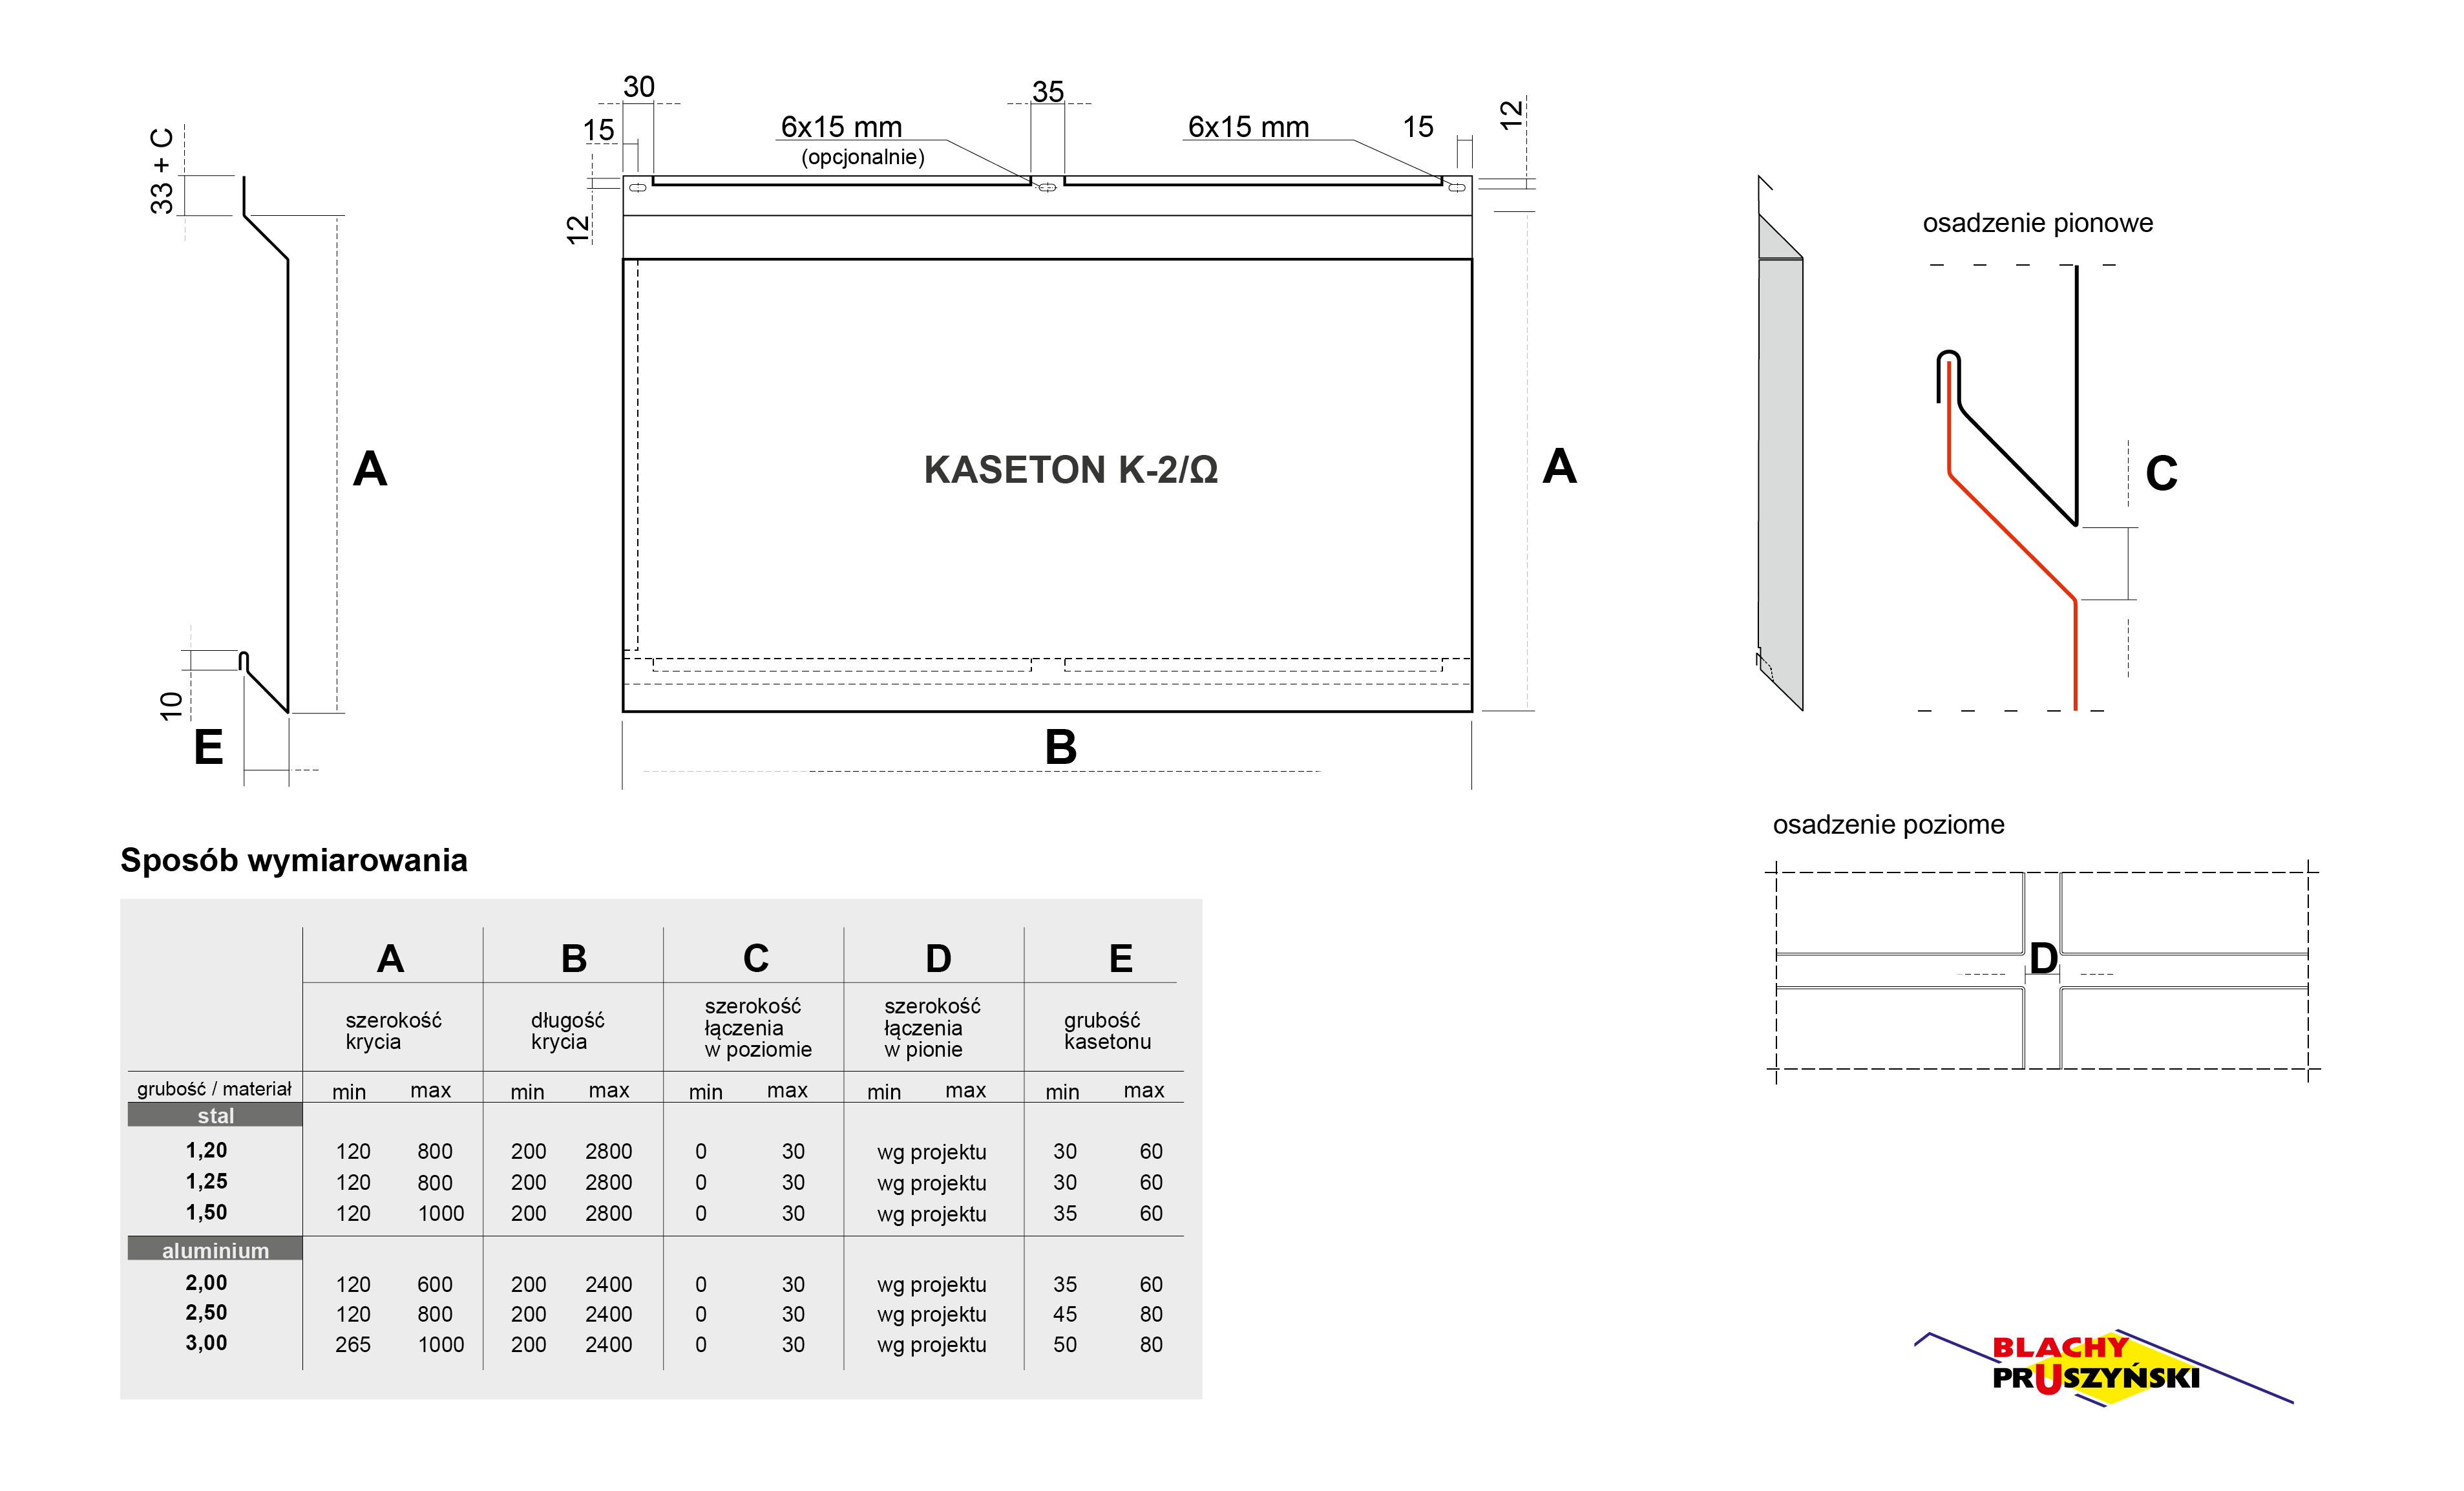
The system’s technical specifications are presented in the table below:
|
Material and thickness |
Effective width – A |
Effective length – B |
Horizontal joint width – C |
Vertical joint width – D |
Cassette thickness – E |
|||||
|
STEEL |
||||||||||
|
(mm) |
min |
max |
min |
max |
min |
max |
min |
max |
min |
max |
|
1,20 |
175 |
600 |
100 |
2400 |
0 |
50* |
as per design |
35 |
50* |
|
|
1,25 |
175 |
800 |
100 |
2600 |
0 |
50* |
as per design |
35 |
50* |
|
|
1,50 |
175 |
1000 |
100 |
2800 |
0 |
50* |
as per design |
35 |
50* |
|
|
ALUMINIUM |
||||||||||
|
(mm) |
min |
max |
min |
max |
min |
max |
min |
max |
min |
max |
|
2,00 |
175 |
900 |
100 |
2400 |
0 |
50* |
as per design |
30 |
50* |
|
|
2,50 |
175 |
1000 |
100 |
2600 |
0 |
50* |
as per design |
30 |
50* |
|
|
3,00 |
175 |
1000 |
100 |
2800 |
0 |
50* |
as per design |
30 |
50* |
|
* – For non-standard dimensions, please contact the Sales Department
Fastening Technology
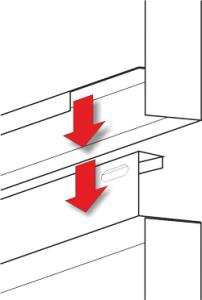
For all types of coffers, the system provides for open joints with concealed fasteners. Horizontal joints can be of any width and depend solely on the design concept. The recommended dimensions for vertical gaps should range from 10 to 30 mm.
The Pruszyński Facade Cassette System also includes a substructure based on dedicated Omega profiles. Documentation related to both the cassettes and the profiles can be found in the “DOWNLOADS” section.
Horizontal connections
The width of horizontal joints may vary depending on the design concept. A standard width ranging from 5 to 30 mm is assumed.
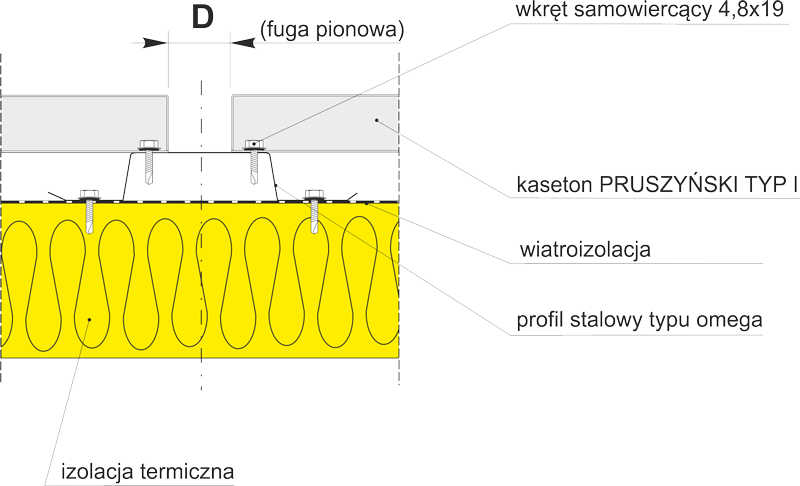
Vertical Connections
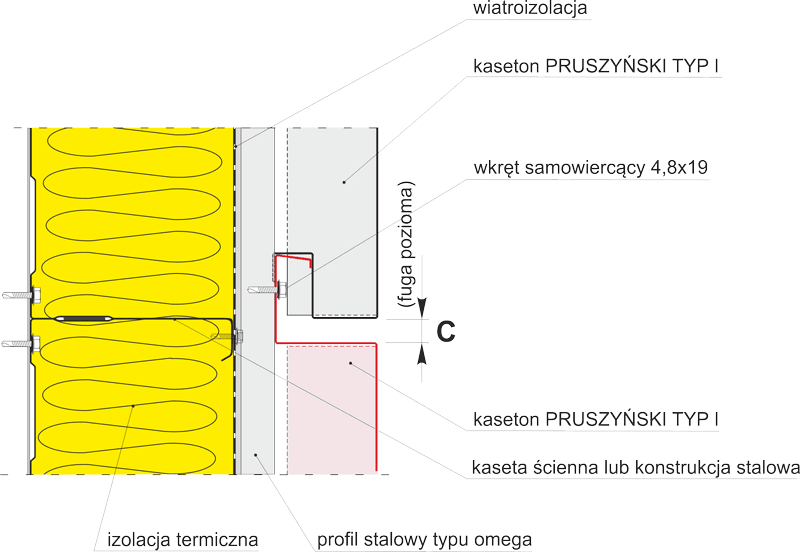
Cross-section of a wall in a lightweight structure
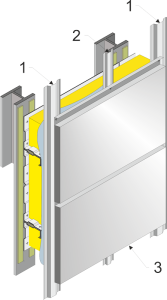
- Omega-type main steel profile
- Omega-type steel support profile
- Pruszyński Company facade cassette
It is recommended to use Omega 50 mounting brackets manufactured by the Blachy Pruszyński Company, to which the individual panels are attached using self-tapping screws.
OMEGA 30/90 – made of coated steel sheet with the same thickness and color as the OMEGA 30/50 panel – made of galvanized steel sheet with the same thickness as the panel – the so-called support profile

Depending on the size of the coffers, a support structure may be required. The maximum spacing for intermediate profiles (OMEGA 30/50) is shown below.
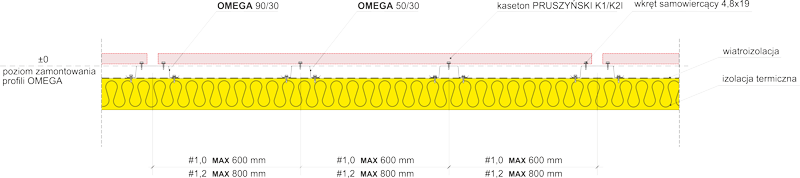
Facade cassettes – cross-section
Corners and Finishes
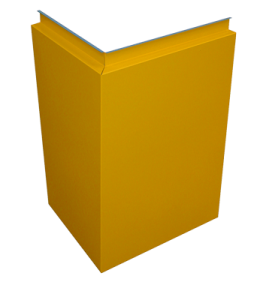
For a facade to function properly and fulfill its intended purposes, it is essential to use flashing and closures that protect the building from the elements—and, above all, from rain. Corners are finished using standard system components with dimensions tailored to the type of panel. Window perims are sealed using custom-made trim. To ensure proper ventilation of the building, the joints between the panels should not be completely airtight; they should allow for natural air circulation and water drainage.
Design Work
The care taken during the design phase pays off during the project’s implementation in the form of cost savings and visual appeal. It is important to remember that using standardized system components significantly reduces both material and installation costs.
It is important to select the correct thickness and type of sheet metal for the panels used, which depends, among other factors, on the wind zone, the surface area and height of the facade, and the dimensions of the panels themselves. It is strongly recommended to use a so-called starter strip, which significantly reinforces the system.
Given the wide range of options for customizing individual projects, the Investment Department provides information regarding installation and project implementation and assists with and oversees each project at every stage of its implementation.
Because the system requires the facade to be divided into horizontal and vertical sections by the installation crews, precision and accuracy are essential. Any inaccuracy resulting, for example, from improper leveling of the building or failure to maintain vertical alignment will be immediately visible on the facade.
For more information, contact:
Investment Department
Tel. 022/738 62 22
Fax 022/73861 51
Email: inwestycje@pruszynski.eu
Color Scheme
The color scheme is customized for each order.
Recommendations
Transport and Storage
- If you are picking up the goods with your own vehicle, the vehicle should have an open loading platform that allows for easy loading and unloading.
- “Manual” unloading should be carried out by an adequate number of people; that is, for long sheets (approx. 6 mb), 6 people should be involved, three on each side, taking special care not to slide the sheets over one another, bend the side edges, or stretch them. Deformation of the sheets during unloading and handling causes subsequent problems with their proper installation.
- The most appropriate method is to unload the goods in the manufacturer’s packaging using mechanical equipment.
- On the construction site, the panels should be stored in their original packaging, under cover. Storage under these conditions should not exceed 3 weeks from the date of manufacture. After this time, the packaging should be opened, and the panels should be separated with spacers to allow for free air circulation. The maximum storage period should not exceed 6 months from the date of manufacture, under penalty of voiding the warranty.
- Protective films are used to provide additional protection for coated metal sheets against mechanical damage, stress, and impacts that may occur during transportation, handling, or profiling. Protective films never exempt the user from the obligation to properly protect the metal sheets during storage or from the harmful effects of chemical agents during the processing. It is recommended to remove the film from the finished profiles gradually, piece by piece, before installing the wall and roof components on the building. The protective film should be removed from the sheet metal surface within three weeks of the sheet’s date of manufacture, provided the product is stored properly—that is, at a positive temperature, away from high humidity, and without direct exposure to sunlight. Failure to maintain proper storage conditions may shorten the timeframe for removing the film to three days from the date of delivery.
- Improper storage can make it difficult to remove the protective film and leave adhesive residue on the sheets.
- If you are picking up the goods with your own vehicle, the vehicle should have an open loading platform that allows for easy loading and unloading.
- “Manual” unloading should be carried out by an adequate number of people; that is, for long sheets (approx. 6 mb), 6 people should be involved, three on each side, taking special care not to slide the sheets over one another, bend the side edges, or stretch them. Deformation of the sheets during unloading and handling causes subsequent problems with their proper installation.
- The most appropriate method is to unload the goods in the manufacturer’s packaging using mechanical equipment.
- On the construction site, the panels should be stored in their original packaging, under cover. Storage under these conditions should not exceed 3 weeks from the date of manufacture. After this time, the packaging should be opened, and the panels should be separated with spacers to allow for free air circulation. The maximum storage period should not exceed 6 months from the date of manufacture, under penalty of voiding the warranty.
- Protective films are used to provide additional protection for coated metal sheets against mechanical damage, stress, and impacts that may occur during transportation, handling, or profiling. Protective films never exempt the user from the obligation to properly protect the metal sheets during storage or from the harmful effects of chemical agents during the processing. It is recommended to remove the film from the finished profiles gradually, piece by piece, before installing the wall and roof components on the building. The protective film should be removed from the sheet metal surface within three weeks of the sheet’s date of manufacture, provided the product is stored properly—that is, at a positive temperature, away from high humidity, and without direct exposure to sunlight. Failure to maintain proper storage conditions may shorten the timeframe for removing the film to three days from the date of delivery.
- Improper storage can make it difficult to remove the protective film and leave adhesive residue on the sheets.
Cutting and Assembly
- Use electric shears with a rotating head to cut sheet metal. After completing the installation, be sure to clean the surface of any metal shavings, screws, etc. If the surface is damaged, perform the necessary (spot) touch-up as soon as possible, using paint that matches the original color of the sheet metal.
- If a grinder is used, complaints will not be accepted.
- For technical reasons, the final installation of the panels should take into account the convexity of the panels’ front surfaces (installation with a deflection arrow) in order to compensate for the resulting stresses.
- To facilitate proper installation of the panels, it is recommended to use angle brackets that maintain a uniform deflection on all installed panels.
For additional information, please refer to the installation instructions for each specific product.
- Use electric shears with a rotating head to cut sheet metal. After completing the installation, be sure to clean the surface of any metal shavings, screws, etc. If the surface is damaged, perform the necessary (spot) touch-up as soon as possible, using paint that matches the original color of the sheet metal.
- If a grinder is used, complaints will not be accepted.
- For technical reasons, the final installation of the panels should take into account the convexity of the panels’ front surfaces (installation with a deflection arrow) in order to compensate for the resulting stresses.
- To facilitate proper installation of the panels, it is recommended to use angle brackets that maintain a uniform deflection on all installed panels.
For additional information, please refer to the installation instructions for each specific product.
Maintenance and Cleaning
- To extend the service life of roofs and facades made of coated metal sheets, they should be inspected and maintained regularly.
- Inspection – Inspection of the roof/facade should be carried out once a year (preferably in spring) in order to detect any damage at an early stage.
- Cleaning Metal Sheets – Roofs and facades made of coated metal sheets require cleaning at least once a year. Dirt that accumulates on the sheet metal can cause uneven discoloration (due to uneven exposure to UV rays) and reduce corrosion resistance (dirt traps moisture on the sheet metal, gradually damaging it). Dirty and stained areas can be cleaned with a soft brush and water (max. 60°C). If necessary, a mild detergent (pH 6–7, max. 10% solution) may be added to the water. Pressurized water (max. 100 bar) may also be used for cleaning; however, the water jet must not be directed too close to the sheet’s surface (min. 30 cm) nor perpendicular to the surface. At the joints, the water jet should be directed downward to prevent pressurized water from entering the gaps around the joints. Old coatings must be handled with extreme care. Cleaning should be performed from top to bottom, and the cleaned area must always be thoroughly rinsed with clean water immediately afterward.
- Do not use scouring powders, nitro solvents, chlorine solutions, aromatic agents, or products containing salmiak (ammonium chloride) or sodium salts.
- Damage — Any repairs to damage that may occur during the warranty period should be discussed with the roof/facade contractor and may be performed only with the contractor’s approval. Repairs to small areas are performed using air-drying touch-up paints. As a general rule, painting large areas is only possible using special industrial paints designed for the renovation of coatings. The area to be painted should be limited only to those areas that require it (scratches down to the metal layer, corrosion spots, etc.). Surface preparation for painting should be performed in accordance with generally accepted principles. Always thoroughly remove all traces of corrosion—preferably using special brushes or fine-grit sandpaper. Then, the surface to be repaired must be thoroughly dusted, degreased, and cleaned. To degrease the surface, use extraction gasoline or water with added surfactants (preferably with a 1–2% ammonia solution). The repaired areas may show color differences compared to the original sheet metal colors due to natural weathering (aging of the paint under the influence of UV radiation).
- Organically coated steel sheets must not be used in:
- an environment in constant contact with highly saline water,
- contact with construction chemicals, including concrete, plaster, wet wood, etc.,
- in an environment exposed to aggressive chemicals
- in combination with materials having a different electrochemical potential
- NOTE – Occupational Health and Safety (OHS) regulations must be strictly observed during inspection, cleaning, maintenance, and repair operations.
- Pruszyński Sp. z o.o. is not liable for any accidents that may result from failure to perform the above actions.
- To extend the service life of roofs and facades made of coated metal sheets, they should be inspected and maintained regularly.
- Inspection – Inspection of the roof/facade should be carried out once a year (preferably in spring) in order to detect any damage at an early stage.
- Cleaning Metal Sheets – Roofs and facades made of coated metal sheets require cleaning at least once a year. Dirt that accumulates on the sheet metal can cause uneven discoloration (due to uneven exposure to UV rays) and reduce corrosion resistance (dirt traps moisture on the sheet metal, gradually damaging it). Dirty and stained areas can be cleaned with a soft brush and water (max. 60°C). If necessary, a mild detergent (pH 6–7, max. 10% solution) may be added to the water. Pressurized water (max. 100 bar) may also be used for cleaning; however, the water jet must not be directed too close to the sheet’s surface (min. 30 cm) nor perpendicular to the surface. At the joints, the water jet should be directed downward to prevent pressurized water from entering the gaps around the joints. Old coatings must be handled with extreme care. Cleaning should be performed from top to bottom, and the cleaned area must always be thoroughly rinsed with clean water immediately afterward.
- Do not use scouring powders, nitro solvents, chlorine solutions, aromatic agents, or products containing salmiak (ammonium chloride) or sodium salts.
- Damage — Any repairs to damage that may occur during the warranty period should be discussed with the roof/facade contractor and may be performed only with the contractor’s approval. Repairs to small areas are performed using air-drying touch-up paints. As a general rule, painting large areas is only possible using special industrial paints designed for the renovation of coatings. The area to be painted should be limited only to those areas that require it (scratches down to the metal layer, corrosion spots, etc.). Surface preparation for painting should be performed in accordance with generally accepted principles. Always thoroughly remove all traces of corrosion—preferably using special brushes or fine-grit sandpaper. Then, the surface to be repaired must be thoroughly dusted, degreased, and cleaned. To degrease the surface, use extraction gasoline or water with added surfactants (preferably with a 1–2% ammonia solution). The repaired areas may show color differences compared to the original sheet metal colors due to natural weathering (aging of the paint under the influence of UV radiation).
- Organically coated steel sheets must not be used in:
- an environment in constant contact with highly saline water,
- contact with construction chemicals, including concrete, plaster, wet wood, etc.,
- in an environment exposed to aggressive chemicals
- in combination with materials having a different electrochemical potential
- NOTE – Occupational Health and Safety (OHS) regulations must be strictly observed during inspection, cleaning, maintenance, and repair operations.
- Pruszyński Sp. z o.o. is not liable for any accidents that may result from failure to perform the above actions.
Product Description
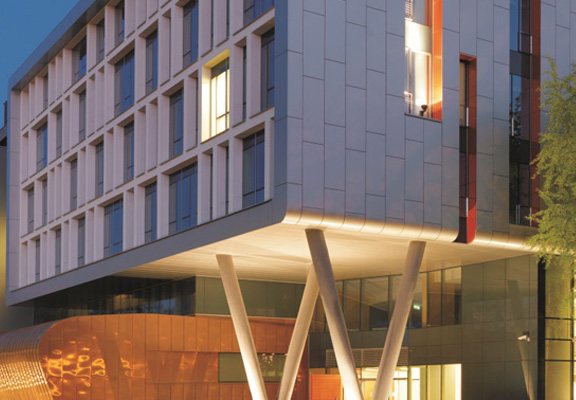
Facade cassettes
Our product range includes cassette panels with a bevelled joint (K2), available in two material options.
Our product range includes cassette panels with a bevelled joint (K2), available in two material options.
Steel facade panels are designated as KS-2, while those made of aluminum are designated as KA-2. Detailed technical parameters are presented in the tables below.
Cassette panels with a straight joint (K1) are similarly available in two material options – steel and aluminum.
Tags
Pruszyński Sp. z o.o
Sokołów, 05-806 Komorów
ul. Sokołowska 32b
Tel. (48-22) 738 60 00
Fax (48-22) 738 61 01
Infolinia: 880 222 444